This is a carousel with tiles that activate property listing cards. Use the previous and next buttons to navigate.
1/1
$375,000
This is a carousel with tiles that activate property listing cards. Use the previous and next buttons to navigate.
1/1
Property Description
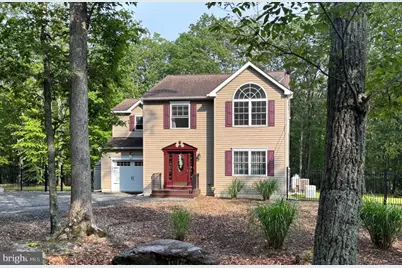
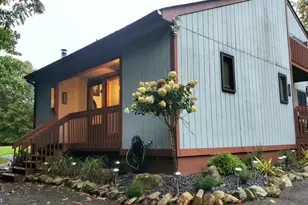
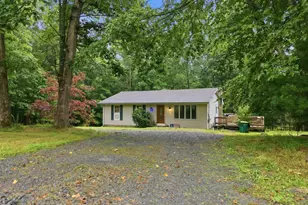
EXCEPTIONALLY WELL MAINTAINED HOUSE AND PROPERTY, FURNISHED MOVE IN READY! QUICK/EASY COMMUTER ACCESS TO ROUTES 80 EAST AND 80 WEST. Located in the private community of Pocono Highland Estates, nestled in the charming town of Henryville, PA. Step inside this spacious four bedroom, two and one half bathroom home, and prepare to be amazed. Expansive primary bedroom has an ensuite bathroom a walk in closet and a sitting area. 3 more bedrooms, full bathroom along with a laundry area behind double doors with a washer and dryer upstairs. With just under 2,000 square feet, there is plenty of room for everyone to spread out and relax. The open floor plan creates a seamless flow throughout the home, making it ideal for entertaining guests or spending quality time with loved ones. --As you explore the interior, you'll appreciate the attention to detail and the array of high-end finishes. The gourmet kitchen is a chef's delight, featuring new stainless steel GE appliances, five burner gas stove and large kitchen island. The living area boasts a great open concept, providing a cozy and inviting atmosphere. York HVAC electric heat pump powers central AC and heat, propane on site powers the gas stove and the whole house 22KW Generac generator which ensures comfort during all seasons and all types of weather. The amount of natural light coming through the generous amount of windows adds a touch of elegance. A complete home UV water filtration system purifies your own private well water. Additional upgrades not to be outdone include a complete home security system, leaf guard gutters, and fully finished garage with automatic garage door. --When stepping outside onto your deck you can enjoy breathtaking views of the surrounding landscape and your 1.16 acre corner lot. The 5 ft tall black metal fenced in the backyard makes it perfect for hosting summer barbecues or simply unwinding after a long day. The landscaped yard offers a peaceful oasis where you can truly relax and connect with nature. --The Private Community of Pocono Highland Estates is renowned for its natural beauty and outdoor recreational opportunities. Only minutes away from many Pocono Mountain attractions including Camelback Resort, Great Wolf Lodge, and Kalahari Resorts where purchasing year round seasonal passes are an option for local residents to enjoy hotel recreational indoor and outdoor activities and amenities. Nearby is Mount Airy Casino Resort with a golf course designed by Hal Purdy named by Sports Illustrated "The best 18 golf holes" in America along with The Pocono Premium Outlets which offer shopping at over 100 stores. All this gives you a wide variety of choices for entertainment, dining and nightlife. Hiking, fishing, mountain biking, rafting, kayaking, and boating are all within minutes for your total outdoor fun and experiences. HOA takes care of all road maintenance, snow/ice removal, common area maintenance, and even stocks the two 2 lakes/ponds with Trout each year!! -Don't miss the opportunity to make this lovely extraordinary home yours. Contact us today to schedule a private showing and experience the beauty and tranquility of Pocono Highland Estates living firsthand. Act now and start creating memories that will last a lifetime in this remarkable home.
Full Property Details
Full Property Details for 287 Sunrise Dr
General
- Sold For: $375,000
- HOA FEE: $44/month
- HOA FEE FREQ.: Annually
- Taxes: (2021)
- Status: Closed
- Type: Single Family
- Source: BrightMLSPhilly
- MLS ID: PAMR2004552
- Added to Site: 545 day(s) ago
Interior
- Number of Rooms: 7
- Rooms/Areas: Bedroom 2, Bedroom 3, Bedroom 4, Bedroom 1, Bathroom 1, Bathroom 2, Half Bath
- Interior Features: Kitchen - Island, Dining Area, Ceiling Fan(s), Carpet
- Appliances: Dishwasher, Oven/Range - Gas, Washer, Water Heater, Refrigerator, Freezer, Dryer - Electric, Water Conditioner - Owned
- Furnished: Yes
Rooms
Bathrooms
- Total Bathrooms: 3
- Full Bathrooms: 2
- Half Bathrooms: 1
- Upper Floor Baths: 2
- Upper - Full Baths: 2
- Main Floor Baths: 1
- Main - 1/2 Baths: 1
Bedrooms
- Total Bedrooms: 4
- Bedrooms Upper: 4
Additional Information
- Security/Safety: Surveillance Sys, Motion Detectors
Exterior
- Exterior Features: Secure Storage
- Porch/Patio/Deck: Deck(s)
Parking
- Garage: Yes
- Garage Spaces: 1
- Total Spaces: 1
- Parking Features: Gravel Driveway, Crushed Stone
- Parking Type: Attached Garage, Driveway
- Garage Description: Covered Parking, Garage Door Opener, Garage - Side Entry, Inside Access
Location
- Area: Pocono Twp (13512)
- Municipality: POCONO TWP
- County: MONROE
- Subdivision: POCONO HIGHLAND EST (POC)
- Driving Directions: See GPS
School Information
- School District: Pocono Mountain
Community
- Association: Yes
- Assoc. Name: PHEC
- Assoc. Fees Include: Snow Removal, Common Area Maintenance, Road Maintenance, Other
- Pets Allowed: Yes
- Pets: No Pet Restrictions
Heating & Cooling
- Central air: Yes
- Cooling Type: Central A/C
- Cooling Fuel: Electric
- Heating Type: Central, Forced Air
- Heating Fuel: Propane - Owned
- Water Heater: Electric
Utilities
- Sewer: On Site Septic
- Water: Public, Filter
- Utility Description: Propane
Structural Information
- Architectural Style: Colonial
- Structure Type: Detached
- Construction: Vinyl Siding
- Foundation: Crawl Space
- Roof: Shingle
- Stories Description: Main, Upper 1
- Square Feet: 1,882
- Sq. Ft. Source: Estimated
- Living Area: 1,882 Sq. Ft.
- Finished Above Grnd: 1,882 Sq. Ft.
- Year Built: 2013
- Year Built Source: Estimated
Additional Structures
- Other Structures: Shed, Storage Barn/Shed
Lot Features
- Lot Size (Acres): 1.16
- Lot Size (Sq. Ft.): 50,530
- Lot Size Source: Estimated
- Lot Dimensions: 184.00 x 275.00
- Zoning: R1
- Fencing (Description): Wrought Iron
Financial Considerations
- Price Per Sq. Ft.: $212.54
- Association Fee: $525
- Assoc Fee Freq.: Annually
- Assessment Year: 2021
- City/TownTax Freq: Annually
- County Tax Freq: Annually
- Tax w/Assessment: $203,410
- Tax Year: 2021
- Terms: Standard Sale
Disclosures and Reports
- Ownership: Fee Simple
- Inclusions: Available Fully Furnished If Desired
- Lot Number: 25
Listed and Sold by Compass, Benjamin Gordon White

Get Pre-Approved Today
Schools
Schools serving 287 Sunrise Dr
School District:Pocono Mountain School District
Disclaimer:
School attendance boundaries provided by ATTOM Data Solutions and are for reference only. Contact the school directly to verify enrollment eligibility.
Price & Sales History for 287 Sunrise Dr
Date
Details
Price
Change
Source
7/31/2026
Sold
$375,000
-6.25%
MLS
3/29/2026
Price Reduced
$400,000
-5.88%
MLS
1/27/2026
Price Reduced
$425,000
-5.56%
MLS
12/15/2025
Price Reduced
$450,000
-3.23%
MLS
8/23/2025
Price Reduced
$465,000
-2.11%
MLS
6/07/2025
Price Reduced
$475,000
-2.06%
MLS
6/02/2025
Price Reduced
$485,000
-1.02%
MLS
5/18/2025
Price Reduced
$490,000
-3.92%
MLS
4/18/2025
Price Reduced
$510,000
-1.9%
MLS
3/17/2025
Price Reduced
$519,900
-0.95%
MLS
2/27/2025
Listed
$524,900
—
MLS
Disclaimer: Historical sales information is derived from public records provided by the county offices. Information is not guaranteed and should be independently verified.
287 Sunrise Drive, Henryville, PA 18332 (MLS# PAMR2004552) is a Single Family property that was sold at $375,000 on July 31, 2026. Want to learn more about 287 Sunrise Drive? Do you have questions about finding other Single Family real estate for sale in Henryville? You can browse all Henryville real estate or contact a Coldwell Banker agent to request more information.