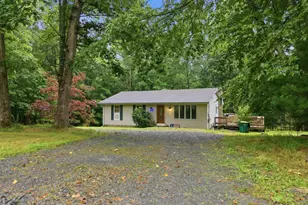
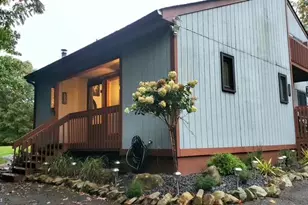
Full Property Details for 310 Hunters Farm Rd
General
- Sold For: $2,200,000
- Taxes: $33,080 (2026)
- Status: Closed
- Type: Single Family
- Source: BrightMLSPhilly
- MLS ID: PAMR2006296
- Added to Site: 193 day(s) ago
Interior
- Rooms/Areas: Dining Room, Primary Bedroom, Sitting Room, Bedroom 2, Bedroom 4, Bedroom 5, Kitchen, Library, Foyer, Bedroom 1, Exercise Room, Great Room, Laundry, Other, Media Room, Bedroom 6, Primary Bathroom, Full Bath, Half Bath
- Interior Features: Bar, Bathroom - Jetted Tub, Bathroom - Stall Shower, Bathroom - Walk-In Shower, Built-Ins, Crown Moldings, Curved Staircase, Entry Level Bedroom, Exposed Beams, Family Room Off Kitchen, Kitchen - Gourmet, Kitchen - Island, Primary Bath(s), Recessed Lighting, Skylight(s), Spiral Staircase, Upgraded Countertops, Wainscotting, Walk-in Closet(s), Wet/Dry Bar, WhirlPool/HotTub, Wine Storage, Wood Floors
- Fireplace: Yes
- Number of Fireplaces: 3
- Fireplace(s): Brick, Gas/Propane, Marble, Wood
- Appliances: Built-In Range, Cooktop, Dishwasher, Dryer, Oven/Range - Gas, Stainless Steel Appliances, Washer
- Flooring: Carpet, Ceramic Tile, Hardwood, Heated, Marble, Slate, Solid Hardwood, Stone
Rooms
- Total Bathrooms: 9
- Full Bathrooms: 7
- Half Bathrooms: 2
- Upper Floor Baths: 2
- Upper - Full Baths: 2
- Main Floor Baths: 7
- Main - Full Baths: 5
- Main - 1/2 Baths: 2
- Total Bedrooms: 6
- Bedrooms Upper: 4
- Bedrooms Main & Up: 2
Additional Information
- Pool: Yes
- Private Pool: Yes
- Pool Description: Concrete, Heated, In Ground, Indoor, Saltwater
- Spa: Yes
- Security/Safety: Monitored, Motion Detectors, Security System
Exterior
- Exterior Features: Awning(s), Extensive Hardscape, Exterior Lighting, Outbuilding(s), Stone Retaining Walls
- Porch/Patio/Deck: Deck(s), Patio(s), Porch(es), Screened, Wrap Around
Parking
- Garage: Yes
- Garage Spaces: 12
- Carport Spaces: 2
- Total Spaces: 29
- Parking Features: Circular Driveway, Paved Driveway, Paved Parking, Private
- Parking Type: Detached Garage, Attached Carport, Driveway
- Garage Description: Additional Storage Area, Garage - Front Entry, Garage - Side Entry, Garage Door Opener, Oversized
Location
- Area: Paradise Twp (13511)
- Municipality: PARADISE TWP
- County: MONROE
- Subdivision: NOT IN DEVELOPEMENT
- Cross Streets: Route 715
- Driving Directions: I-80 W to exit 309 - Route 209/447 N, follow to Route 191, follow to Route 715, Route 715 to Hunters Farm Road
- Direction Faces: North
- Location Details: Mountain
School Information
- School District: Pocono Mountain
Heating & Cooling
- Central air: Yes
- Cooling Type: Central A/C
- Cooling Fuel: Electric
- Heating Type: 90% Forced Air, Hot Water, Radiant, Zoned
- Heating Fuel: Propane - Leased
- Water Heater: S/W Changeover
Utilities
- Sewer: On Site Septic
- Water: Well
- Utility Description: Cable TV Available, Propane, Under Ground
Structural Information
- Architectural Style: Cabin/Lodge, Contemporary, Craftsman
- Structure Type: Detached
- Construction: Cedar
- Basement: Yes
- Basement Desc.: Interior Access, Partial
- Foundation: Block
- Roof: Architectural Shingle
- Windows: Skylights, Sliding
- Doors: French, Insulated, Sliding Glass
- Stories Description: Main, Upper 1
- Square Feet: 13,014
- Sq. Ft. Source: Estimated
- Living Area: 13,014 Sq. Ft.
- Finished Above Grnd: 13,014 Sq. Ft.
- Year Built: 1994
- Year Built Source: Estimated
- Property Condition: Excellent
Additional Structures
Lot Features
- Property View: Mountain, Panoramic, Trees/Woods
- Lot Size (Acres): 72.96
- Lot Size (Sq. Ft.): 3,178,137
- Lot Size Source: Estimated
- Street/Road Desc.: Black Top
- Zoning: R1
- Lot Description: Landscaping, Mountainous, Not In Development, Road Frontage, Rural, Secluded
- Fencing (Description): Aluminum
Financial Considerations
- Price Per Sq. Ft.: $176.73
- Tax w/Assessment: $1,112,280
- Tax Amount: $33,080
- Tax Year: 2026
- Terms: Standard Sale
Disclosures and Reports
Listed by Carol C Dorey Real Estate, Kelly J Burland
Sold by Carol C Dorey Real Estate, Nancy W Ahlum