This is a carousel with tiles that activate property listing cards. Use the previous and next buttons to navigate.
1/1
$239,900
This is a carousel with tiles that activate property listing cards. Use the previous and next buttons to navigate.
1/1
Property Description
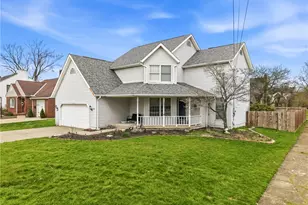
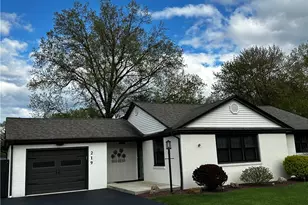
Move right in to this beautifully maintained 4-bedroom home in the Hermitage School District, featuring numerous recent updates and plenty of space to spread out! The light-filled living room offers hardwood floors and a welcoming feel. The true showstopper is the fully remodeled kitchen and dining area (2022), featuring a new sliding glass door to the backyard, Cambria quartz countertops, custom cabinetry, and premium stainless steel appliances. A conveniently located main-level powder room was updated in 2017. Upstairs, you'll find four bedrooms and a beautifully renovated full bath (2022). The lower level adds even more living space with a finished family room, plus a large laundry/utility/storage area complete with a bonus shower. Most of the interior spaces were freshly painted within the past few years. Major updates include a new roof (2024) and fresh exterior paint (Fall 2025). The garage provides room for parking plus storage or a workshop, and the extra-wide driveway offers plenty of additional off-street parking. All that's missing is you!
Full Property Details
Full Property Details for 1491 Griswold St
General
- Sold For: $239,900
- Taxes: $2,040
- Status: Closed
- Type: Single Family
- Source: West_Penn_MLS
- MLS ID: 1740546
- Added to Site: 98 day(s) ago
Interior
- Number of Rooms: 9
- Interior Features: Window Treatments
- Appliances: Some Electric Appliances, Convection Oven, Dryer, Dishwasher, Refrigerator, Stove, Washer
- Flooring: Ceramic Tile, Hardwood, Vinyl
Rooms
Bathrooms
- Total Bathrooms: 2
- Full Bathrooms: 1
- Half Bathrooms: 1
Bedrooms
- Total Bedrooms: 4
Parking
- Garage: Yes
- Attached garage: Yes
- Total Spaces: 1
- Parking Features: Attached, Garage, Garage Door Opener
Location
- County: Mercer
School Information
- Elem School District: Hermitage
- Midd School District: Hermitage
- High School District: Hermitage
Heating & Cooling
- Central air: Yes
- Air Conditioning: Yes
- Cooling Type: Central Air
- Heating Type: Forced Air, Gas
Utilities
- Sewer: Public Sewer
- Water: Public
Structural Information
- Architectural Style: Two Story
- Basement: Yes
- Basement Desc.: Partially Finished, Walk-Up Access
- Roof: Asphalt
- Windows: Multi Pane, Screens, Window Treatments
- Stories/Levels: 2
- Year Built: 1965
- Property Condition: Resale
Lot Features
- Lot Size (Acres): 0.1501
- Lot Dimensions: .1501
Financial Considerations
- Assessment Amount: $19,950
- Tax Amount: $2,040
Listing courtesy of Keller Williams Steel City
Sold courtesy of Berkshire Hathaway The Preferred Realty

Get Pre-Approved Today
Schools
Schools serving 1491 Griswold St
School District:Hermitage School District
| Name | Grades | Distance |
|---|---|---|
Artman El School 343 North Hermitage Road, Hermitage, PA 16148 | K-3 | 1.8 mi |
Karen A. Ionta El School 375 North Hermitage Road, Hermitage, PA 16148 | 4-5 | 1.8 mi |
Delahunty Middle School 419 North Hermitage Road, Hermitage, PA 16148 | 6-7 | 1.7 mi |
Hickory High School 640 North Hermitage Road, Hermitage, PA 16148 | 8-12 | 2 mi |
Disclaimer:
School attendance boundaries provided by ATTOM Data Solutions and are for reference only. Contact the school directly to verify enrollment eligibility.
Price & Sales History for 1491 Griswold St
Date
Details
Price
Change
Source
4/15/2026
Sold
$239,900
—
MLS
2/19/2026
Listed
$239,900
—
MLS
Disclaimer: Historical sales information is derived from public records provided by the county offices. Information is not guaranteed and should be independently verified.
1491 Griswold St, Hermitage, PA 16148 (MLS# 1740546) is a Single Family property that was sold at $239,900 on April 15, 2026. Want to learn more about 1491 Griswold St? Do you have questions about finding other Single Family real estate for sale in Hermitage? You can browse all Hermitage real estate or contact a Coldwell Banker agent to request more information.