This is a carousel with tiles that activate property listing cards. Use the previous and next buttons to navigate.
1/1
$201,000
This is a carousel with tiles that activate property listing cards. Use the previous and next buttons to navigate.
1/1
Property Description
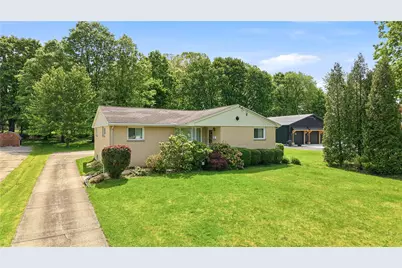
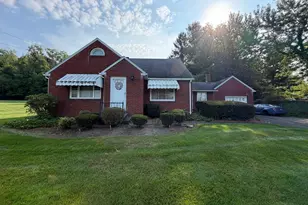
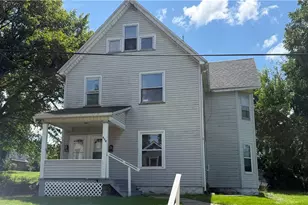
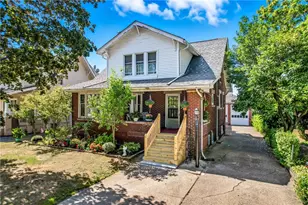
This is a well built, by current owner, well taken care of home. It features 3 bedrooms, 1 and 1/2 baths. The main floor has a living room, dining room, kitchen and 3 bedrooms with large closets. The basement has a game room as well as space to create more living space. Also, it features a very nice 3 season room off the back.. It has a two car garage. A large yard to enjoy, as well as a paved driveway. All in a great location, close to shopping and restaurants. This won't last long. Perfect for family to downsize or young family to grow with.
Full Property Details
Full Property Details for 275 S Crescent Dr
General
- Sold For: $201,000
- Taxes: $2,515
- Status: Closed
- Type: Single Family
- Source: West_Penn_MLS
- MLS ID: 1755359
- Added to Site: 47 day(s) ago
Interior
- Number of Rooms: 8
- Interior Features: Window Treatments
- Appliances: Some Gas Appliances, Dryer, Microwave, Refrigerator, Stove, Washer
- Flooring: Hardwood, Carpet
Rooms
Bathrooms
- Total Bathrooms: 2
- Full Bathrooms: 1
- Half Bathrooms: 1
Bedrooms
- Total Bedrooms: 3
Parking
- Garage: Yes
- Total Spaces: 2
- Parking Features: Detached, Garage, Garage Door Opener
Location
- County: Mercer
- Driving Directions: W on East State Street, L on S Crescent Drive, Home is on the left
School Information
- Elem School District: Hermitage
- Midd School District: Hermitage
- High School District: Hermitage
Heating & Cooling
- Central air: Yes
- Air Conditioning: Yes
- Cooling Type: Central Air
- Heating Type: Gas
Utilities
- Sewer: Public Sewer
- Water: Public
Structural Information
- Architectural Style: Other, Ranch
- Construction: Brick, Vinyl Siding
- Basement: Yes
- Basement Desc.: Interior Entry
- Roof: Asphalt
- Windows: Screens, Window Treatments
- Stories/Levels: 1
- Year Built: 1963
- Property Condition: Resale
Lot Features
- Lot Size (Acres): 0.53
- Lot Dimensions: 344 x 78
Financial Considerations
- Assessment Amount: $24,600
- Tax Amount: $2,515
Listing courtesy of Berkshire Hathaway The Preferred Realty
Sold courtesy of Re/Max Select Realty

Get Pre-Approved Today
Schools
Schools serving 275 S Crescent Dr
School District:Hermitage School District
| Name | Grades | Distance |
|---|---|---|
Artman El School 343 North Hermitage Road, Hermitage, PA 16148 | K-3 | 1.4 mi |
Karen A. Ionta El School 375 North Hermitage Road, Hermitage, PA 16148 | 4-5 | 1.4 mi |
Delahunty Middle School 419 North Hermitage Road, Hermitage, PA 16148 | 6-7 | 1.3 mi |
Hickory High School 640 North Hermitage Road, Hermitage, PA 16148 | 8-12 | 1.6 mi |
Disclaimer:
School attendance boundaries provided by ATTOM Data Solutions and are for reference only. Contact the school directly to verify enrollment eligibility.
Price & Sales History for 275 S Crescent Dr
Date
Details
Price
Change
Source
6/30/2026
Sold
$201,000
3.08%
MLS
5/27/2026
Listed
$195,000
—
MLS
Disclaimer: Historical sales information is derived from public records provided by the county offices. Information is not guaranteed and should be independently verified.
275 S Crescent Drive, Hermitage, PA 16148 (MLS# 1755359) is a Single Family property that was sold at $201,000 on June 30, 2026. Want to learn more about 275 S Crescent Drive? Do you have questions about finding other Single Family real estate for sale in Hermitage? You can browse all Hermitage real estate or contact a Coldwell Banker agent to request more information.