This is a carousel with tiles that activate property listing cards. Use the previous and next buttons to navigate.
1/1
$475,000
This is a carousel with tiles that activate property listing cards. Use the previous and next buttons to navigate.
1/1
Property Description
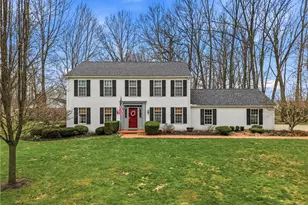
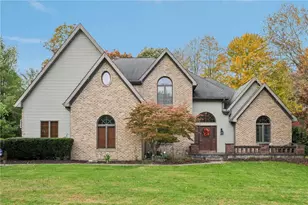
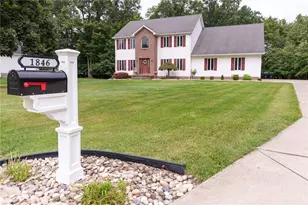
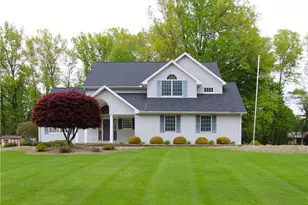
Timeless Colonial charm meets fresh, thoughtful updates in this beautifully renovated 4-bedroom, 2 full bath, 2 half bath home that perfectly balances character and comfort. From the moment you step inside, you'll appreciate the brand new hardwood floors flowing throughout the entire home. The inviting living room has been beautifully refreshed with fresh paint and new flooring, with stunning original crown moulding that highlights the home's classic Colonial charm. Across the hall, the dining room offers the perfect mix of traditional elegance and warm modern touches, perfect for hosting holidays, dinner parties, or everyday meals. The kitchen has been thoughtfully revived with fresh new countertops, abundant counter space, and ample cabinetry for storage. A large pantry provides even more convenience, while the eat-in area offers a bright and comfortable space for casual dining or morning coffee. The cozy family room is designed for both relaxing and entertaining, featuring a charming fireplace, built-in shelves and cabinets, and French doors that open to the expansive back deck, great for entertaining guests or enjoying warm summer nights. The main-level laundry and mud room is conveniently on the main level, offering practical everyday living. This space leads to the bright and beautiful sunroom, complete with wall-to-wall windows, fresh flooring, and direct access to the deck and backyard. Upstairs, you'll find four spacious bedrooms, including a versatile room perfect for a home office or guest space. The owner's suite is a true retreat, featuring a full bathroom, a walk-in closet, and three additional closet spaces plus plenty of windows that fill the room with natural light. Also in the owner's suite is the access to the walk-up attic with tons of storage space. The basement has been partially finished with a wide open space, billiards area, and a half bath with extra storage space as well. Additional highlights include a two-car garage and a generous yard space that borders the Hickory High School athletic fields. This beautifully updated Colonial offers the perfect combination of classic charm, modern updates, and a fantastic location- ready for you to move in and make it your own.
Full Property Details
Full Property Details for 3599 McConnell Rd
General
- Sold For: $475,000
- Taxes: $4,663
- Status: Closed
- Type: Single Family
- Source: West_Penn_MLS
- MLS ID: 1746054
- Added to Site: 103 day(s) ago
Interior
- Number of Rooms: 11
- Fireplace: Yes
- Number of Fireplaces: 2
- Fireplace(s): Decorative
- Appliances: Some Electric Appliances, Dishwasher, Refrigerator, Stove
- Flooring: Hardwood
Rooms
Bathrooms
- Total Bathrooms: 4
- Full Bathrooms: 2
- Half Bathrooms: 2
Bedrooms
- Total Bedrooms: 4
Parking
- Garage: Yes
- Attached garage: Yes
- Total Spaces: 2
- Parking Features: Attached, Garage
Location
- County: Mercer
- Subdivision: McConnell Woods
School Information
- Elem School District: Hermitage
- Midd School District: Hermitage
- High School District: Hermitage
Heating & Cooling
- Central air: Yes
- Air Conditioning: Yes
- Cooling Type: Central Air
- Heating Type: Forced Air, Gas
Utilities
- Sewer: Public Sewer
- Water: Public
Structural Information
- Architectural Style: Colonial, Two Story
- Construction: Vinyl Siding
- Basement: Yes
- Basement Desc.: Partially Finished, Walk-Up Access
- Roof: Asphalt
- Stories/Levels: 2
- Year Built: 1982
- Property Condition: Resale
Lot Features
- Lot Size (Acres): 0.665
- Lot Dimensions: 116 x 275
Financial Considerations
- Assessment Amount: $45,600
- Tax Amount: $4,663
Listing courtesy of Berkshire Hathaway The Preferred Realty
Sold courtesy of Berkshire Hathaway The Preferred Realty

Get Pre-Approved Today
Schools
Schools serving 3599 McConnell Rd
School District:Hermitage School District
| Name | Grades | Distance |
|---|---|---|
Artman El School 343 North Hermitage Road, Hermitage, PA 16148 | K-3 | 0.4 mi |
Karen A. Ionta El School 375 North Hermitage Road, Hermitage, PA 16148 | 4-5 | 0.4 mi |
Hickory High School 640 North Hermitage Road, Hermitage, PA 16148 | 8-12 | 0.3 mi |
Delahunty Middle School 419 North Hermitage Road, Hermitage, PA 16148 | 6-7 | 0.5 mi |
Disclaimer:
School attendance boundaries provided by ATTOM Data Solutions and are for reference only. Contact the school directly to verify enrollment eligibility.
Price & Sales History for 3599 McConnell Rd
Date
Details
Price
Change
Source
7/10/2026
Sold
$475,000
-8.65%
MLS
5/16/2026
Price Reduced
$520,000
-5.45%
MLS
4/28/2026
Price Reduced
$550,000
-2.65%
MLS
4/01/2026
Listed
$565,000
—
MLS
Disclaimer: Historical sales information is derived from public records provided by the county offices. Information is not guaranteed and should be independently verified.
3599 McConnell Rd, Hermitage, PA 16148 (MLS# 1746054) is a Single Family property that was sold at $475,000 on July 10, 2026. Want to learn more about 3599 McConnell Rd? Do you have questions about finding other Single Family real estate for sale in Hermitage? You can browse all Hermitage real estate or contact a Coldwell Banker agent to request more information.