This is a carousel with tiles that activate property listing cards. Use the previous and next buttons to navigate.
1/1
$925,000
This is a carousel with tiles that activate property listing cards. Use the previous and next buttons to navigate.
1/1
Property Description
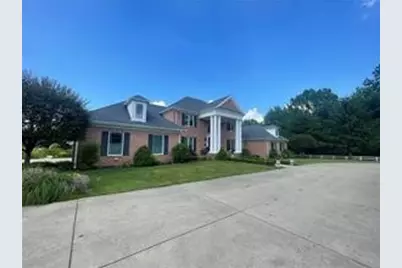
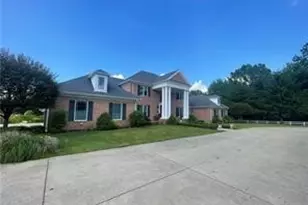
Elegant all Brick Home features Gourmet Kitchen with Stunning 2" thick Carrera Marble Island, Wolfe Professional Steam and Convection ovens, Copper Farm Sink and huge Pantry. Dramatic 2 story Family Room with floor to ceiling windows and stone Fireplace and opens to an All Season glass Sunroom. First Floor Primary Suite with marble Fireplace and private deck overlooking beautiful 10 acres with gorgeous sunsets. 2nd Primary Suite on first floor also w/Full Bath. Upon entering the front door, you're welcomed by an impressive staircase and a formal Dining Room. A distinctive cherry paneled Den features a see-through Fireplace connecting to the Primary Suite, while an Office/Library sits just off the front entry. Upper Level offers 2 Bedrooms (2 baths) plus a potential for 2 additional bedrooms. Walk out Basement that has been waterproofed with a transferable warranty and which could easily be renovated into extra living space. Car enthusiasts or hobbyists will appreciate the heated three-car Attached Garage that has Nature Stone Flooring, along with a separate heated four-car Garage complete with Workshop space. Additional Highlights include a First Floor Laundry and Half Bath. Complete first floor renovation of high quality and custom workmanship with professional installation. The walk-out Basement offers flexible space for recreation, entertaining or future expansion.
Full Property Details
Full Property Details for 4605 Whippoorwill Dr
General
- Sold For: $925,000
- Taxes: $11,476
- Status: Closed
- Type: Single Family
- Source: West_Penn_MLS
- MLS ID: 1752394
- Added to Site: 159 day(s) ago
Interior
- Number of Rooms: 12
- Interior Features: Wet Bar, Central Vacuum, Hot Tub/Spa, Kitchen Island
- Fireplace: Yes
- Number of Fireplaces: 2
- Appliances: Some Gas Appliances, Convection Oven, Cooktop, Dishwasher, Disposal, Microwave, Refrigerator, Stove, Trash Compactor
- Flooring: Hardwood, Tile, Carpet
Rooms
Bathrooms
- Total Bathrooms: 5
- Full Bathrooms: 4
- Half Bathrooms: 1
Bedrooms
- Total Bedrooms: 4
Additional Information
- Spa: Yes
- Spa Description: Hot Tub
- Security/Safety: Security System
Parking
- Garage: Yes
- Attached garage: Yes
- Total Spaces: 7
- Parking Features: Attached, Detached, Garage, Garage Door Opener
Location
- County: Mercer
- Subdivision: Steeplechase Farms
- Driving Directions: East on Route 62, Left turn on Robertson Rd (by Cottage Gardens), Left on Whippoorwill Drive, Property located on the right side at top of hill.
School Information
- Elem School District: Hermitage
- Midd School District: Hermitage
- High School District: Hermitage
Heating & Cooling
- Central air: Yes
- Air Conditioning: Yes
- Cooling Type: Central Air
- Heating Type: Forced Air, Gas
Utilities
- Sewer: Public Sewer
- Water: Public
Structural Information
- Architectural Style: Colonial, Two Story
- Construction: Brick
- Basement: Yes
- Basement Desc.: Full, Walk-Out Access
- Roof: Asphalt
- Stories/Levels: 2
- Building Size: 5448
- Year Built: 2000
- Property Condition: Resale
Lot Features
- Lot Size (Acres): 10.1
- Lot Dimensions: 10.10 acres
Financial Considerations
- Assessment Amount: $120,350
- Tax Amount: $11,476
Listing courtesy of Berkshire Hathaway The Preferred Realty
Sold courtesy of Berkshire Hathaway The Preferred Realty

Get Pre-Approved Today
Schools
Schools serving 4605 Whippoorwill Dr
School District:Hermitage School District
| Name | Grades | Distance |
|---|---|---|
Artman El School 343 North Hermitage Road, Hermitage, PA 16148 | K-3 | 1.4 mi |
Karen A. Ionta El School 375 North Hermitage Road, Hermitage, PA 16148 | 4-5 | 1.4 mi |
Hickory High School 640 North Hermitage Road, Hermitage, PA 16148 | 8-12 | 1.2 mi |
Delahunty Middle School 419 North Hermitage Road, Hermitage, PA 16148 | 6-7 | 1.5 mi |
Disclaimer:
School attendance boundaries provided by ATTOM Data Solutions and are for reference only. Contact the school directly to verify enrollment eligibility.
Price & Sales History for 4605 Whippoorwill Dr
Date
Details
Price
Change
Source
9/10/2026
Sold
$925,000
-7.31%
MLS
5/06/2026
Listed
$998,000
—
MLS
Disclaimer: Historical sales information is derived from public records provided by the county offices. Information is not guaranteed and should be independently verified.
4605 Whippoorwill Dr, Hermitage, PA 16148 (MLS# 1752394) is a Single Family property that was sold at $925,000 on September 10, 2026. Want to learn more about 4605 Whippoorwill Dr? Do you have questions about finding other Single Family real estate for sale in Hermitage? You can browse all Hermitage real estate or contact a Coldwell Banker agent to request more information.