This is a carousel with tiles that activate property listing cards. Use the previous and next buttons to navigate.
1/1
$680,000
This is a carousel with tiles that activate property listing cards. Use the previous and next buttons to navigate.
1/1
Property Description
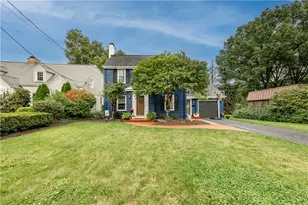
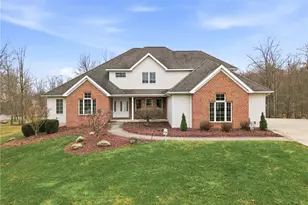
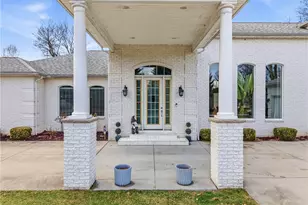
Welcome to this beautifully updated 3-bedroom home in Hermitage, offering the perfect blend of luxury, comfort, and thoughtful design. Nestled in a sought-after neighborhood with spacious lots and room to breathe, this property delivers both privacy and convenience. The main level showcases an open-concept layout centered around a stunning, fully updated kitchen with high-end finishes. Jenn-Air appliances-including a 6-burner gas range-pair seamlessly with Cambria stone countertops and a prep sink, creating a space that is as functional as it is beautiful. A multi-view gas fireplace adds warmth and visual connection between the kitchen and living area, while a charming bay window fills the dining space with natural light. The primary ensuite serves as a true retreat, featuring a heated jetted clawfoot tub, separate shower, and spacious closet. A stylishly updated half bath and a well-appointed main-level laundry room with utility sink and built-in freezer enhance everyday convenience. The finished lower level expands your living space with a full wet bar, second kitchen, half bath, and a private wellness retreat. This level includes a fully outfitted home gym with a wall of mirrors, ballet barre, and premium cardio equipment-including a cross trainer, treadmill, AMT machine, and Peloton bike-along with a dedicated strength area featuring free weights and a bench. A relaxing sauna completes this exceptional at-home fitness experience. Upstairs, two additional bedrooms, a full bath, and a finished dormer provide flexible space perfect for a playroom or additional storage. Step outside to a resort-style backyard designed for exceptional entertaining. A covered porch leads to a stunning pavilion with stamped concrete and a vaulted ceiling. This showpiece outdoor space features a built-in DCS grill, SunBrite Pro Series TV, gas fire pit, and multiple seating and dining areas. Thoughtfully designed and fully furnished-including wrought iron seating for 12 and a dining table for six-this outdoor oasis is completely turnkey. With upscale finishes, expansive living spaces, and unmatched indoor and outdoor amenities, this one-of-a-kind property offers a lifestyle rarely found-truly a must-see.
Full Property Details
Full Property Details for 824 Brandywine Dr
General
- Sold For: $680,000
- Taxes: $3,359
- Status: Closed
- Type: Single Family
- Source: West_Penn_MLS
- MLS ID: 1749483
- Added to Site: 103 day(s) ago
Interior
- Number of Rooms: 10
- Fireplace: Yes
- Number of Fireplaces: 2
- Fireplace(s): Family/Living/Great Room
- Appliances: Some Gas Appliances, Dishwasher, Disposal, Refrigerator, Stove
Rooms
Bathrooms
- Total Bathrooms: 4
- Full Bathrooms: 2
- Half Bathrooms: 2
Bedrooms
- Total Bedrooms: 3
Parking
- Garage: Yes
- Attached garage: Yes
- Total Spaces: 2
- Parking Features: Attached, Garage, Garage Door Opener
Location
- County: Mercer
School Information
- Elem School District: Hermitage
- Midd School District: Hermitage
- High School District: Hermitage
Heating & Cooling
- Central air: Yes
- Air Conditioning: Yes
- Cooling Type: Central Air
- Heating Type: Forced Air, Gas
Utilities
- Sewer: Public Sewer
- Water: Public
Structural Information
- Architectural Style: Two Story
- Basement: Yes
- Basement Desc.: Finished, Interior Entry
- Stories/Levels: 2
- Year Built: 1995
- Property Condition: Resale
Lot Features
- Lot Size (Acres): 0.8052
- Lot Dimensions: 95 x 223 x 215 x 244
Financial Considerations
- Assessment Amount: $32,850
- Tax Amount: $3,359
Listing courtesy of Berkshire Hathaway The Preferred Realty
Sold courtesy of Berkshire Hathaway The Preferred Realty

Get Pre-Approved Today
Schools
Schools serving 824 Brandywine Dr
School District:Hermitage School District
| Name | Grades | Distance |
|---|---|---|
Artman El School 343 North Hermitage Road, Hermitage, PA 16148 | K-3 | 1.3 mi |
Karen A. Ionta El School 375 North Hermitage Road, Hermitage, PA 16148 | 4-5 | 1.3 mi |
Delahunty Middle School 419 North Hermitage Road, Hermitage, PA 16148 | 6-7 | 1.4 mi |
Hickory High School 640 North Hermitage Road, Hermitage, PA 16148 | 8-12 | 1.5 mi |
Disclaimer:
School attendance boundaries provided by ATTOM Data Solutions and are for reference only. Contact the school directly to verify enrollment eligibility.
Price & Sales History for 824 Brandywine Dr
Date
Details
Price
Change
Source
6/30/2026
Sold
$680,000
-2.72%
MLS
4/29/2026
Price Reduced
$699,000
-2.92%
MLS
4/21/2026
Listed
$720,000
—
MLS
Disclaimer: Historical sales information is derived from public records provided by the county offices. Information is not guaranteed and should be independently verified.
824 Brandywine Dr, Hermitage, PA 16148 (MLS# 1749483) is a Single Family property that was sold at $680,000 on June 30, 2026. Want to learn more about 824 Brandywine Dr? Do you have questions about finding other Single Family real estate for sale in Hermitage? You can browse all Hermitage real estate or contact a Coldwell Banker agent to request more information.