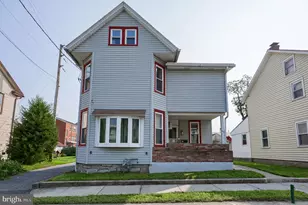
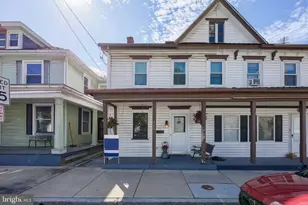
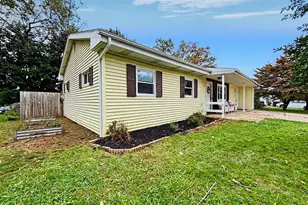
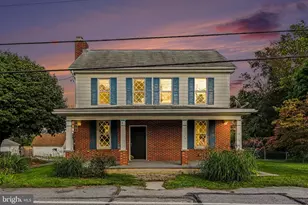
Full Property Details for 1126 E Chocolate Ave
General
- Sold For: $250,000
- Taxes: $2,317 (2026)
- Status: Closed
- Type: Single Family
- Source: BrightMLSPhilly
- MLS ID: PADA2062168
- Added to Site: 82 day(s) ago
Interior
- Rooms/Areas: Basement, Attic
- Interior Features: Wood Floors
- Flooring: Hardwood, Laminated, Carpet
Rooms
- Total Bathrooms: 2
- Full Bathrooms: 1
- Half Bathrooms: 1
- Main Floor Baths: 1
- Main - Full Baths: 1
- Lower Floor Baths: 1
- Lower - 1/2 Baths: 1
- Total Bedrooms: 3
- Bedrooms Upper: 1
- Bedrooms Main & Up: 2
Parking
- Garage: Yes
- Garage Spaces: 1
- Total Spaces: 3
- Parking Features: Paved Parking
- Parking Type: Attached Garage, Driveway, Off Street
- Garage Description: Garage - Rear Entry, Basement Garage, Inside Access
Location
- Area: Derry Twp (14024)
- Municipality: DERRY TWP
- County: DAUPHIN
- Driving Directions: Heading east on Chocolate Avenue towards Palmdale, property is located on the right hand side after Washington Ave. Please park in front of property, do not use parking lot for business' on either side.
School Information
- School District: Derry Township
- Elementary School: Hershey Intermediate
- Middle School: Hershey Middle School
- High School: Hershey High School
Heating & Cooling
- Cooling Type: Window Unit(s)
- Cooling Fuel: Electric
- Heating Type: Radiator
- Heating Fuel: Oil
- Water Heater: Oil
Utilities
- Sewer: Public Sewer
- Water: Public
Structural Information
- Architectural Style: Bungalow
- Structure Type: Detached
- Construction: Frame
- Basement: Yes
- Basement Desc.: Walkout Level, Workshop, Unfinished, Rough Bath Plumb, Garage Access
- Foundation: Block
- Stories Description: Lower 1, Main, Upper 1
- Square Feet: 2,113
- Sq. Ft. Source: Estimated
- Living Area: 1,441 Sq. Ft.
- Finished Above Grnd: 1,441 Sq. Ft.
- Year Built: 1939
- Year Built Source: Assessor
Unit Information
Lot Features
- Lot Size (Acres): 0.16
- Lot Size (Sq. Ft.): 6,969
- Lot Size Source: Estimated
- Zoning: MIXED USE - RES/COM
- Lot Description: Rear Yard
Financial Considerations
- Price Per Sq. Ft.: $173.49
- Assessment Year: 2026
- School Tax: $1,488
- City/TownTax: $179
- City/TownTax Freq: Annually
- County Tax: $649
- County Tax Freq: Annually
- Tax w/Assessment: $70,700
- Tax Amount: $2,317
- Tax Year: 2026
- Terms: Standard Sale
- Tax Total Finished Sq. Ft.: 993
Disclosures and Reports
Listed by Rsr, Realtors, Llc, ANGELA MOYER
Sold by Iron Valley Real Estate, Jocelyn Shay