This is a carousel with tiles that activate property listing cards. Use the previous and next buttons to navigate.
1/1
$435,000
This is a carousel with tiles that activate property listing cards. Use the previous and next buttons to navigate.
1/1
Property Description
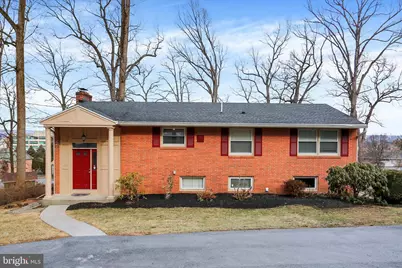
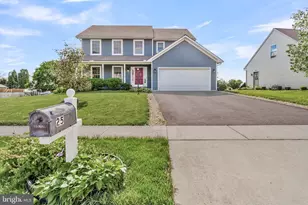
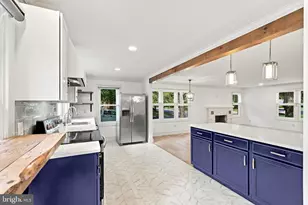
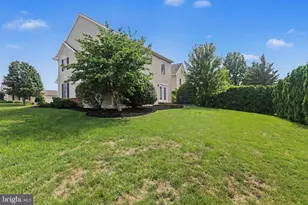
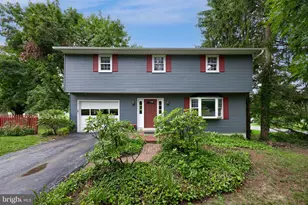
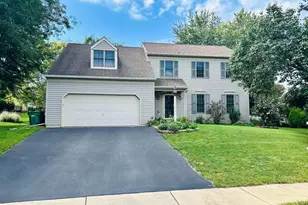
This premium, incredibly attractive location in Derry Township home is nestled in the South Hills of Hershey on a .42-acre lot next to the Hershey Medical Center. The home is so close to the Hershey Medical Center you can walk there for work! Like a cul-de-sac there is very low traffic where you can feel the privacy, peace and quiet, all while being a few minutes from Derry Township schools, athletic fields, the Hershey recreation center, downtown Hershey including shops and restaurants, and of course all the Sweet Hershey attractions! This cozy, solid brick, well-maintained home includes approximately 2,100 sq. ft. of finished living area including 4 Bedrooms and 2 Full baths. The home features refinished Hardwood floors (3/2026) throughout the main level and the interior painted (3/2026) and crown molding on the main floor. A combination living room and dining area includes a cozy wood burning fireplace and hardwood floors. Next to the family room & dining area, there are three sets of sliding doors that provide ample light and 3 ways to access the huge (32 X 12) composite base deck where you can enjoy gorgeous views of Hershey and Hersheypark fireworks and is ideal for entertaining family and friends. The kitchen features an island and stainless-steel appliances. The lower level includes a 4th bedroom or office, a full bathroom and a family/Multipurpose room is exposed with 5 windows and 2 doors to walk out into the fenced in yard area. The driveway was replaced (2024), deck base upgraded with composite decking (2023), Heat pump/Central A/C installed (2020). Active radon system. Interior pictures to be downloaded 3/13/26. A one-year home warranty included for peace of mind. Enjoy all that the "Sweetest Place on Earth" has to offer!
Full Property Details
Full Property Details for 115 S Hills Dr
General
- Sold For: $435,000
- Taxes: $3,152 (2025)
- Status: Closed
- Type: Single Family
- Source: BrightMLSPhilly
- MLS ID: PADA2057284
- Added to Site: 71 day(s) ago
Interior
- Interior Features: Bathroom - Tub Shower, Bathroom - Stall Shower, Carpet, Ceiling Fan(s), Combination Dining/Living, Crown Moldings, Dining Area, Kitchen - Island, Wood Floors
- Fireplace: Yes
- Number of Fireplaces: 1
- Fireplace(s): Wood
- Flooring: Hardwood, Carpet, Tile/Brick
Rooms
Bathrooms
- Total Bathrooms: 2
- Full Bathrooms: 2
- Main Floor Baths: 1
- Main - Full Baths: 1
- Lower Floor Baths: 1
- Lower - Full Baths: 1
Bedrooms
- Total Bedrooms: 4
- Bedrooms Lower: 1
- Bedrooms Main & Up: 3
Parking
- Total Spaces: 6
- Parking Features: Paved Driveway
- Parking Type: Driveway
Location
- Area: Derry Twp (14024)
- Municipality: DERRY TWP
- County: DAUPHIN
- Driving Directions: W Governor Rd. Turn right onto Cherry Dr. Turn right onto Sand Hill Rd. Continue straight onto S Hills Dr
School Information
- School District: Derry Township
- High School: Hershey High School
Heating & Cooling
- Central air: Yes
- Cooling Type: Central A/C
- Cooling Fuel: Electric
- Heating Type: Forced Air, Heat Pump - Electric BackUp, Baseboard - Hot Water
- Heating Fuel: Electric, Oil
- Water Heater: Electric
Utilities
- Sewer: Public Sewer
- Water: Public
- Utility Description: Cable TV, Phone
Structural Information
- Architectural Style: Bi-level
- Structure Type: Detached
- Construction: Brick
- Basement: Yes
- Basement Entrance: Yes
- Basement Desc.: Full, Fully Finished, Daylight, Partial, Heated, Interior Access, Outside Entrance, Walkout Level, Windows
- Foundation: Block, Active Radon Mitigation
- Stories Description: Lower 1, Main
- Square Feet: 2,100
- Sq. Ft. Source: Assessor
- Living Area: 2,100 Sq. Ft.
- Finished Above Grnd: 1,200 Sq. Ft.
- Finished Below Grnd: 900 Sq. Ft.
- Year Built: 1958
- Year Built Source: Assessor
Unit Information
Unit 1
- Bathrooms-Lower: 1
- Bedrooms-Lower: 1
Lot Features
- Lot Size (Acres): 0.42
- Lot Size (Sq. Ft.): 18,295
- Lot Size Source: Assessor
- Zoning: RESIDENTIAL
- Fencing (Description): Aluminum, Rear
Financial Considerations
- Price Per Sq. Ft.: $362.5
- Assessment Year: 2026
- School Tax: $1,999
- City/TownTax: $249
- City/TownTax Freq: Annually
- County Tax: $903
- County Tax Freq: Annually
- Tax w/Assessment: $98,300
- Tax Amount: $3,152
- Tax Year: 2025
- Terms: Standard Sale
- Tax Total Finished Sq. Ft.: 2100
Disclosures and Reports
- Ownership: Fee Simple
Listed by Iron Valley Real Estate of Central PA, ERIC TOMKO
Sold by Iron Valley Real Estate of Lancaster, Bruce Smeltz

Get Pre-Approved Today
Schools
Schools serving 115 S Hills Dr
School District:Derry Township School District
| Name | Grades | Distance |
|---|---|---|
Hershey Early Childhood Center 450-Rear Homestead Road, Hershey, PA 17033 | K-1 | 1.6 mi |
Hershey Primary El School 450 Homestead Road, Hershey, PA 17033 | 2-3 | 1.7 mi |
Hershey Intrmd El School 450 Homestead Road, Hershey, PA 17033 | 4-5 | 1.7 mi |
Hershey Middle School 500 Homestead Road, Hershey, PA 17033 | 6-8 | 1.7 mi |
Hershey High School 550 Homestead Road, Hershey, PA 17033 | 9-12 | 1.6 mi |
Disclaimer:
School attendance boundaries provided by ATTOM Data Solutions and are for reference only. Contact the school directly to verify enrollment eligibility.
Price & Sales History for 115 S Hills Dr
Date
Details
Price
Change
Source
4/27/2026
Sold
$435,000
—
MLS
3/19/2026
Price Reduced
$435,000
-3.12%
MLS
3/15/2026
Listed
$449,000
—
MLS
Disclaimer: Historical sales information is derived from public records provided by the county offices. Information is not guaranteed and should be independently verified.
115 S Hills Drive, Hershey, PA 17033 (MLS# PADA2057284) is a Single Family property that was sold at $435,000 on April 27, 2026. Want to learn more about 115 S Hills Drive? Do you have questions about finding other Single Family real estate for sale in Hershey? You can browse all Hershey real estate or contact a Coldwell Banker agent to request more information.