
This is a carousel with tiles that activate property listing cards. Use the previous and next buttons to navigate.
1/1
$999,999
This is a carousel with tiles that activate property listing cards. Use the previous and next buttons to navigate.
1/1
Property Description
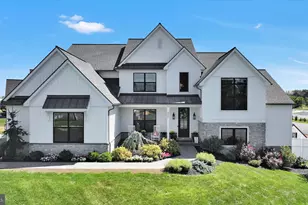
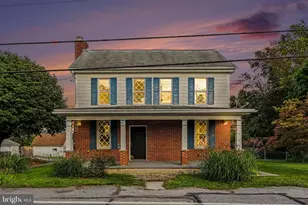
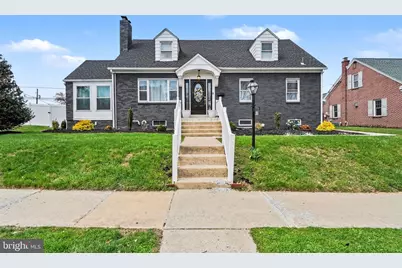
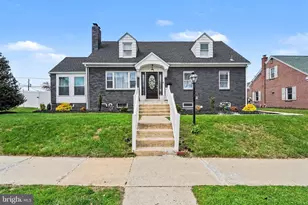
Welcome to 117 West Areba Avenue in Hershey! Located on a large 1/3 acre lot, this stunning home, which was completely renovated by its current owners and has over 3500 finished square feet of living space, has so much to offer. As you enter through the ornate front door, you're immediately greeted by a bright, inviting space featuring an open floor plan and replete with top quality materials. The kitchen, which is a chef's dream, features smart appliances; gas cooking; a 9-foot quartz island, ideal for prep work or serving a meal; a large pantry; and a wine fridge area, perfect for oenophiles. When you're done eating, you'll certainly enjoy sitting in front of the wood fireplace in your living room, a perfect place to spend those cold, winter nights, or playing cards at the dining room table. Off the kitchen, there is a large, functional first floor laundry room with built-ins that doubles as mud room. There is also a full bathroom with a beautiful, walk-in shower featuring intricate tile work, a vanity with a marble counter top, and ceramic tile flooring. If you like the outdoors, you'll love spending time in the Florida Room with its teak ceiling or venturing out onto the adjoining deck and walking around the corner to take a dip in your brand-new hot tub as you overlook the hardscaped patio and gazebo located in your private, fenced-in back yard! The second floor of the home boasts three bedrooms with plenty of closet space including a beautiful primary bedroom suite with a large, walk-in closet as well a primary bathroom featuring a double, marble vanity; a lighted mirror; a soaking tub; and a tiled, walk-in shower. There is also an impressive, second bathroom with a double marble vanity, a lighted mirror, and a bathtub built directly into an attractive, walk-in shower area. The finished basement continues the design theme with the same high-end materials and serves as a complete in-law suite with separate, private access including a large family room with an electric fireplace, an office, a kitchen, a dry bar, a fourth bedroom, and a full bathroom. Still not enough storage space? The detached one-car garage has its own attic and the driveway provides ample off-street parking for additional vehicles. The owners truly spared no expense when they renovated this exceptional property - it's evident in every detail. Schedule your private tour today and evaluate the potential before it's gone!
Full Property Details
Full Property Details for 117 W Areba Ave
General
- Sold For: $999,999
- Taxes: $7,292 (2025)
- Status: Closed
- Type: Single Family
- Source: BrightMLSPhilly
- MLS ID: PADA2057858
- Added to Site: 95 day(s) ago
Interior
- Number of Rooms: 16
- Rooms/Areas: Living Room, Dining Room, Primary Bedroom, Bedroom 2, Bedroom 3, Bedroom 4, Kitchen, Family Room, Sun/Florida Room, Laundry, Office, Utility Room, Primary Bathroom, Full Bath
- Interior Features: Kitchen - Gourmet, Kitchen - Island, Pantry, Recessed Lighting, Bathroom - Soaking Tub, Walk-in Closet(s), Wet/Dry Bar
- Fireplace: Yes
- Number of Fireplaces: 2
- Fireplace(s): Wood, Electric
- Appliances: Energy Efficient Appliances, Oven - Double, Stainless Steel Appliances, Washer, Dryer, Oven/Range - Gas
- Flooring: Luxury Vinyl Plank, Ceramic Tile
Rooms
Bathrooms
- Total Bathrooms: 4
- Full Bathrooms: 4
- Upper Floor Baths: 2
- Upper - Full Baths: 2
- Main Floor Baths: 1
- Main - Full Baths: 1
- Lower Floor Baths: 1
- Lower - Full Baths: 1
Bedrooms
- Total Bedrooms: 4
- Bedrooms Upper: 3
- Bedrooms Lower: 1
Additional Information
- Security/Safety: Security System
Exterior
- Exterior Features: Exterior Lighting, Hot Tub, Extensive Hardscape
- Porch/Patio/Deck: Deck(s), Patio(s)
Parking
- Garage: Yes
- Garage Spaces: 1
- Total Spaces: 6
- Parking Type: Detached Garage, Driveway, On Street
- Garage Description: Additional Storage Area, Garage - Side Entry
Location
- Area: Derry Twp (14024)
- Municipality: DERRY TWP
- County: DAUPHIN
- Subdivision: HERSHEY DOWNTOWN
- Driving Directions: From The Hershey Story Museum, drive west for 449 feet on Chocolate Avenue before turning right onto Cocoa Avenue. Drive for .2 miles on Cocoa Avenue and then turn right onto West Areba Avenue. Your destination, 117 West Areba Avenue, will be on your right in .2 miles.
School Information
- School District: Derry Township
- High School: Hershey High School
Heating & Cooling
- Central air: Yes
- Cooling Type: Central A/C
- Cooling Fuel: Electric
- Heating Type: 90% Forced Air
- Heating Fuel: Natural Gas, Electric
- Water Heater: Natural Gas
Utilities
- Sewer: Public Sewer
- Water: Public
- Utility Description: Natural Gas Available
Structural Information
- Architectural Style: Traditional
- Structure Type: Detached
- Construction: Brick
- Basement: Yes
- Basement Desc.: Fully Finished, Heated, Interior Access, Sump Pump, Walkout Level
- Foundation: Block
- Roof: Architectural Shingle
- Walls/Ceilings: Dry Wall
- Stories Description: Lower 1, Main, Upper 1
- Square Feet: 3,633
- Sq. Ft. Source: Estimated
- Living Area: 3,633 Sq. Ft.
- Finished Above Grnd: 2,347 Sq. Ft.
- Finished Below Grnd: 1,286 Sq. Ft.
- Year Built: 1949
- Year Built Source: Assessor
- Property Condition: Excellent
Unit Information
Unit 1
- Bathrooms-Lower: 1
- Bedrooms-Lower: 1
Additional Structures
- Other Structures: Gazebo, Shed
Lot Features
- Lot Size (Acres): 0.33
- Lot Size (Sq. Ft.): 14,248
- Lot Size Source: Assessor
- Zoning: RESIDENTIAL
- Lot Description: Landscaping, Rear Yard, Private
- Fencing (Description): Vinyl
Financial Considerations
- Price Per Sq. Ft.: $426.08
- Assessment Year: 2026
- School Tax: $4,625
- City/TownTax: $577
- City/TownTax Freq: Annually
- County Tax: $2,090
- County Tax Freq: Annually
- Tax w/Assessment: $227,400
- Tax Amount: $7,292
- Tax Year: 2025
- Terms: Standard Sale
- Tax Total Finished Sq. Ft.: 3347
Disclosures and Reports
- Ownership: Fee Simple
- Inclusions: Refrigerator, washer, dryer, wine refrigerator, lower level refrigerator, lower level stove, shoe benches in laundry room, hot tub, and gazebo
Get Pre-Approved Today
Schools
Schools serving 117 W Areba Ave
School District:Derry Township School District
| Name | Grades | Distance |
|---|---|---|
Hershey Early Childhood Center 450-Rear Homestead Road, Hershey, PA 17033 | K-1 | 0.4 mi |
Hershey Primary El School 450 Homestead Road, Hershey, PA 17033 | 2-3 | 0.4 mi |
Hershey Intrmd El School 450 Homestead Road, Hershey, PA 17033 | 4-5 | 0.4 mi |
Hershey Middle School 500 Homestead Road, Hershey, PA 17033 | 6-8 | 0.6 mi |
Hershey High School 550 Homestead Road, Hershey, PA 17033 | 9-12 | 0.7 mi |
Disclaimer:
School attendance boundaries provided by ATTOM Data Solutions and are for reference only. Contact the school directly to verify enrollment eligibility.
Price & Sales History for 117 W Areba Ave
Date
Details
Price
Change
Source
6/29/2026
Sold
$999,999
—
MLS
4/07/2026
Listed
$999,999
—
MLS
Disclaimer: Historical sales information is derived from public records provided by the county offices. Information is not guaranteed and should be independently verified.
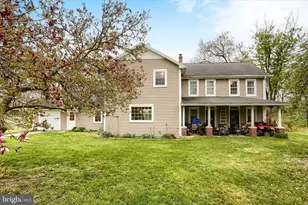
117 W Areba Avenue, Hershey, PA 17033 (MLS# PADA2057858) is a Single Family property that was sold at $999,999 on June 29, 2026. This property was sold by Matthew "Matt" Bixler from our Hershey Office.Want to learn more about 117 W Areba Avenue? Do you have questions about finding other Single Family real estate for sale in Hershey? You can browse all Hershey real estate or contact a Coldwell Banker agent to request more information.