
This is a carousel with tiles that activate property listing cards. Use the previous and next buttons to navigate.
1/1
$530,000
This is a carousel with tiles that activate property listing cards. Use the previous and next buttons to navigate.
1/1
Property Description
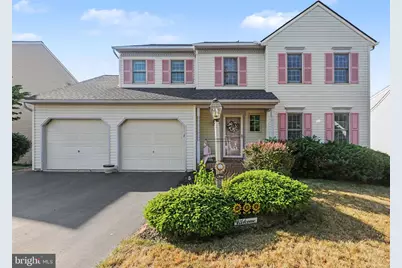
Welcome to this beautifully maintained 5-bedroom, 2 1/2 -bath home in the highly sought-after Jacobs Creek neighborhood in Hershey. Offering nearly 2,000 square feet above grade and another 731 finished in the lower level. This home was thoughtfully designed delivers the perfect blend of comfort, flexibility, and everyday functionality. The main level is designed with convenience in mind, featuring an attached garage, first-floor laundry room and half bath that support everyday living. A formal dining room provides the perfect setting for gatherings, holidays, or entertaining, while the overall layout flows seamlessly into spacious living areas designed to fit a variety of lifestyles. One of the standout features is the finished walk-out basement, providing an incredible extension of living space. Whether you're hosting, relaxing, or creating a separate living area, this level offers flexibility-including a bonus flex space that could easily function as a bedroom, guest suite, or private retreat. A cozy fireplace adds warmth and character, making it a space you'll actually use year-round. Upstairs, you'll find a thoughtfully designed second floor that offers both privacy and versatility. The primary suite serves as a comfortable retreat with a walk-in closet, but what truly sets this home apart is the adjoining bedroom connected directly to the primary suite-a unique and highly functional feature. This space is perfect for a nursery, home office, sitting room, or additional flex space, giving you options that adapt to your needs over time. The second floor is also supported by a full hall bathroom, providing convenience and functionality for additional bedrooms and guests. Step outside and you'll immediately appreciate the well-maintained landscaping and outdoor living setup. The combination of an elevated deck and lower patio creates multiple areas to entertain, unwind, or enjoy quiet evenings. The backyard opens to community green space with a playground, giving you added room to enjoy without the maintenance. Even better-you can easily keep an eye on the playground from the deck or kitchen window, a feature that's both convenient and hard to find. Located within the highly regarded Derry Township School District and just minutes from everything Hershey has to offer, this home provides both location and lifestyle. Why Hershey? Living in "The Sweetest Place on Earth" means you're close to Hersheypark, events at Giant Center, and world-class care at Penn State Health Milton S. Hershey Medical Center. You'll also enjoy nearby attractions like Hershey Gardens, along with great dining, shopping, and outdoor recreation. Lovingly cared for by the original owners, this home is move-in ready and ready for a new chapter.
Full Property Details
Full Property Details for 143 Jacobs Creek Dr
General
- Sold For: $530,000
- HOA FEE: $33/month
- HOA FEE FREQ.: Annually
- Taxes: $6,535 (2026)
- Status: Closed
- Type: Single Family
- Source: BrightMLSPhilly
- MLS ID: PADA2057280
- Added to Site: 177 day(s) ago
Interior
- Appliances: Built-In Microwave, Dishwasher, Disposal, Dryer, Oven/Range - Gas, Refrigerator, Stainless Steel Appliances, Six Burner Stove, Washer, Water Heater
- Flooring: Luxury Vinyl Plank, Vinyl, Wood
Rooms
Bathrooms
- Total Bathrooms: 3
- Full Bathrooms: 2
- Half Bathrooms: 1
- Upper Floor Baths: 2
- Upper - Full Baths: 2
- Main Floor Baths: 1
- Main - 1/2 Baths: 1
Bedrooms
- Total Bedrooms: 5
- Bedrooms Upper: 4
- Bedrooms Lower: 1
Additional Information
- Shared Amenities: Jog/Walk Path, Tot Lots/Playground
Exterior
- Exterior Features: Gutter System, Sidewalks
- Porch/Patio/Deck: Patio(s), Deck(s)
Parking
- Garage: Yes
- Garage Spaces: 2
- Total Spaces: 2
- Parking Features: Asphalt Driveway
- Parking Type: Attached Garage
- Garage Description: Garage - Front Entry
Location
- Area: Derry Twp (14024)
- Municipality: DERRY TWP
- County: DAUPHIN
- Subdivision: JACOBS CREEK
- Cross Streets: Creek Hollow Lane
- Driving Directions: Head toward W Granada Ave, turn left onto Fishburn Rd, turn right onto Church Rd/T568, continue to follow Church Rd, turn left onto McCorkel Rd, turn left onto Jacobs Creek Dr. Destination will be on the right.
- Direction Faces: Northwest
- Location Details: Suburban
School Information
- School District: Derry Township
- High School: Hershey High School
Community
- Association: Yes
- Assoc. Name: JCHOA
- Assoc. Fees Include: Common Area Maintenance
Heating & Cooling
- Central air: Yes
- Cooling Type: Central A/C
- Cooling Fuel: Electric
- Heating Type: Forced Air
- Heating Fuel: Natural Gas
- Water Heater: Natural Gas
Utilities
- Sewer: Public Sewer
- Water: Public
Structural Information
- Architectural Style: Traditional
- Structure Type: Detached
- Construction: Frame
- Basement: Yes
- Basement Entrance: Yes
- Basement Desc.: Full, Fully Finished, Improved, Interior Access, Outside Entrance, Rear Entrance, Walkout Level
- Foundation: Block
- Roof: Architectural Shingle
- Walls/Ceilings: 9'+ Ceilings, Dry Wall
- Windows: Double Pane, Double Hung, Sliding
- Entry Floor Number: 1
- Stories Description: Lower 1, Main, Upper 1
- Square Feet: 2,801
- Sq. Ft. Source: Estimated
- Living Area: 2,703 Sq. Ft.
- Finished Above Grnd: 1,972 Sq. Ft.
- Finished Below Grnd: 731 Sq. Ft.
- Year Built: 2002
- Year Built Source: Estimated
Unit Information
- Unit Floor in Bldg.: 3
Unit 1
- Bedrooms-Lower: 1
Lot Features
- Property View: Park/Greenbelt, Trees/Woods
- Lot Size (Acres): 0.17
- Lot Size (Sq. Ft.): 7,405
- Lot Size Source: Estimated
- Street/Road Desc.: Black Top
- Zoning: R2
- Lot Description: Backs - Open Common Area, Front Yard, Rear Yard, SideYard(s)
Financial Considerations
- Price Per Sq. Ft.: $278.9
- Association Fee: $400
- Assoc Fee Freq.: Annually
- Assessment Year: 2026
- School Tax: $4,145
- City/TownTax: $517
- City/TownTax Freq: Annually
- County Tax: $1,873
- County Tax Freq: Annually
- Tax w/Assessment: $203,800
- Tax Amount: $6,535
- Tax Year: 2026
- Terms: Standard Sale
- Tax Total Finished Sq. Ft.: 2322
Disclosures and Reports
- Ownership: Fee Simple
- Exclusions: See Reserved list
- Inclusions: Refrigerator, Washer & Dryer
Get Pre-Approved Today
Schools
Schools serving 143 Jacobs Creek Dr
School District:Derry Township School District
| Name | Grades | Distance |
|---|---|---|
Hershey Early Childhood Center 450-Rear Homestead Road, Hershey, PA 17033 | K-1 | 1.9 mi |
Hershey Primary El School 450 Homestead Road, Hershey, PA 17033 | 2-3 | 2 mi |
Hershey Intrmd El School 450 Homestead Road, Hershey, PA 17033 | 4-5 | 2 mi |
Hershey Middle School 500 Homestead Road, Hershey, PA 17033 | 6-8 | 1.8 mi |
Hershey High School 550 Homestead Road, Hershey, PA 17033 | 9-12 | 1.6 mi |
Disclaimer:
School attendance boundaries provided by ATTOM Data Solutions and are for reference only. Contact the school directly to verify enrollment eligibility.
Price & Sales History for 143 Jacobs Creek Dr
Date
Details
Price
Change
Source
8/28/2026
Sold
$530,000
-3.64%
MLS
7/10/2026
Price Reduced
$549,999
-1.79%
MLS
4/15/2026
Listed
$560,000
—
MLS
Disclaimer: Historical sales information is derived from public records provided by the county offices. Information is not guaranteed and should be independently verified.
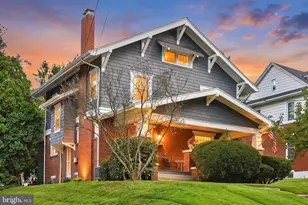
143 Jacobs Creek Drive, Hershey, PA 17033 (MLS# PADA2057280) is a Single Family property that was sold at $530,000 on August 28, 2026. This property was listed by Andrea Spigelmeyer from our Hershey Office.Want to learn more about 143 Jacobs Creek Drive? Do you have questions about finding other Single Family real estate for sale in Hershey? You can browse all Hershey real estate or contact a Coldwell Banker agent to request more information.