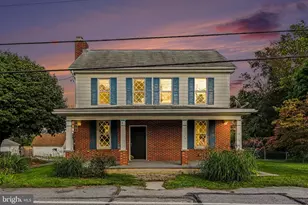
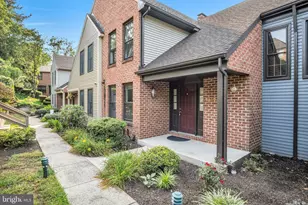
Full Property Details for 1515a E Caracas Ave
General
- Sold For: $220,000
- Taxes: $1,822 (2026)
- Status: Closed
- Type: Single Family
- Source: BrightMLSPhilly
- MLS ID: PADA2062182
- Added to Site: 80 day(s) ago
Interior
- Rooms/Areas: Living Room, Primary Bedroom, Bedroom 2, Kitchen, Laundry, Utility Room, Full Bath
- Interior Features: Bathroom - Tub Shower, Ceiling Fan(s), Entry Level Bedroom, Wood Floors, Built-Ins, Kitchen - Eat-In
- Appliances: Oven/Range - Electric, Refrigerator, Washer, Dryer
- Flooring: Hardwood
Rooms
- Total Bathrooms: 1
- Full Bathrooms: 1
- Main Floor Baths: 1
- Main - Full Baths: 1
- Total Bedrooms: 1
- Bedrooms Main & Up: 1
Additional Information
- Security/Safety: Smoke Detector
Exterior
- Porch/Patio/Deck: Porch(es), Roof
Parking
- Garage: Yes
- Garage Spaces: 1
- Total Spaces: 3
- Parking Features: Stone Driveway
- Parking Type: Off Street, Detached Garage
- Garage Description: Garage - Front Entry
Location
- Area: Derry Twp (14024)
- Municipality: DERRY TWP
- County: DAUPHIN
- Subdivision: PALMDALE
- Cross Streets: Walker Ave.
- Driving Directions: From Rt 422, S. on Walker Ave. L. onto S. First St. to Home on R. ( The house has an E Caracas address, but access to house and parking is located on First St. )
School Information
- School District: Derry Township
- Elementary School: Hershey Primary Elementary
- Middle School: Hershey Middle School
- High School: Hershey High School
Heating & Cooling
- Cooling Type: Window Unit(s)
- Cooling Fuel: Electric
- Heating Type: Forced Air
- Heating Fuel: Oil
- Water Heater: Electric
Utilities
- Sewer: Public Sewer
- Water: Public
- Utility Description: Cable TV
Structural Information
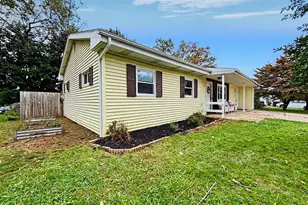
- Architectural Style: Ranch/Rambler
- Structure Type: Detached
- Construction: Block, Stick Built
- Basement: Yes
- Basement Desc.: Full, Sump Pump, Unfinished, Poured Concrete
- Foundation: Permanent
- Roof: Fiberglass, Asphalt
- Walls/Ceilings: Dry Wall
- Windows: Replacement
- Stories Description: Lower 3, Main
- Square Feet: 756
- Sq. Ft. Source: Estimated
- Living Area: 756 Sq. Ft.
- Finished Above Grnd: 756 Sq. Ft.
- Year Built: 1953
- Year Built Source: Estimated
- Property Condition: Excellent
Additional Structures
- Other Structures: Garage(s)
Lot Features
- Property View: Garden/Lawn
- Lot Size (Acres): 0.17
- Lot Size (Sq. Ft.): 7,405
- Lot Size Source: Estimated
- Frontage Feet: 53
- Zoning: PMU.
- Lot Description: Cleared, Level
Financial Considerations
- Price Per Sq. Ft.: $284.26
- Assessment Year: 2026
- School Tax: $1,170
- City/TownTax: $141
- City/TownTax Freq: Annually
- County Tax: $511
- County Tax Freq: Annually
- Tax w/Assessment: $55,600
- Tax Amount: $1,822
- Tax Year: 2026
- Terms: Standard Sale
Disclosures and Reports
- Ownership: Fee Simple
- Exclusions: Portable Swimming Pool, Playset
- Inclusions: Washer, Dryer, A/C Windows Units, Range/Oven, Refrigerator
Listed by Iron Valley Real Estate, MELODY KIENE
Sold by Iron Valley Real Estate of Central PA, STEPHEN SHEMLER