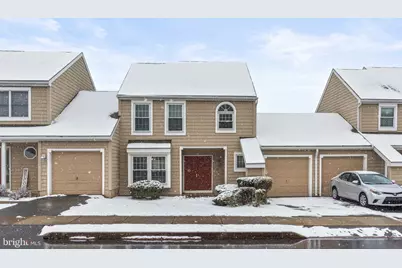
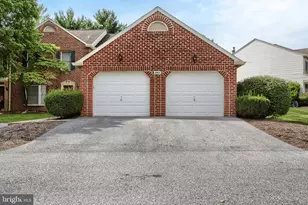
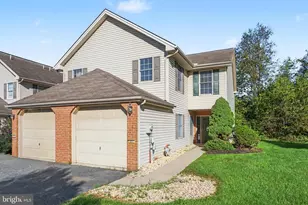
Full Property Details for 207 Crescent Dr
General
- Sold For: $260,000
- HOA FEE: $298/month
- Taxes: $3,274 (2025)
- Status: Closed
- Type: Townhouse
- Source: BrightMLSPhilly
- MLS ID: PADA2057046
- Added to Site: 204 day(s) ago
Interior
- Rooms/Areas: Living Room, Dining Room, Primary Bedroom, Bedroom 2, Bedroom 3, Kitchen, Primary Bathroom, Full Bath, Half Bath
- Interior Features: Carpet, Combination Dining/Living, Dining Area, Family Room Off Kitchen, Floor Plan - Open, Kitchen - Eat-In, Primary Bath(s), Bathroom - Tub Shower, Window Treatments
- Appliances: Built-In Microwave, Dishwasher, Oven - Wall, Oven/Range - Electric, Refrigerator, Stainless Steel Appliances, Washer, Dryer
- Flooring: Luxury Vinyl Plank, Ceramic Tile, Carpet
Rooms
- Total Bathrooms: 2
- Full Bathrooms: 1
- Half Bathrooms: 1
- Upper Floor Baths: 1
- Upper - Full Baths: 1
- Main Floor Baths: 1
- Main - 1/2 Baths: 1
- Total Bedrooms: 3
- Bedrooms Upper: 3
Additional Information
- Shared Amenities: Club House
- Security/Safety: Smoke Detector
- Equipment: Negotiable
Exterior
- Exterior Features: Sidewalks
- Porch/Patio/Deck: Patio(s)
Parking
- Garage: Yes
- Garage Spaces: 1
- Total Spaces: 2
- Parking Features: Free, Paved Driveway, Paved Parking, Private, Shared Driveway
- Parking Type: Attached Garage, Driveway, On Street, Off Street
- Garage Description: Garage - Front Entry, Garage Door Opener, Inside Access
Location
- Area: Derry Twp (14024)
- Municipality: DERRY TWP
- County: DAUPHIN
- Subdivision: CREST OF HERSHEY
- Cross Streets: Briarcrest Dr
- Driving Directions: From Hershey - W. Chocolate Ave, Hockersville Rd, and W. Areba Ave to Briarcrest Dr. Continue on Briarcrest Dr/Crescent Dr. R/Crescent Dr. Home on L (near the Crest of Hershey Clubhouse).
- Direction Faces: East
- Location Details: Suburban
School Information
- School District: Derry Township
- Elementary School: Hershey Primary Elementary
- Middle School: Hershey Middle School
- High School: Hershey High School
Community
- Assoc. Fees Include: All Ground Fee, Common Area Maintenance, Ext Bldg Maint, Snow Removal, Trash
- Pets Allowed: Yes
- Pets: Cats OK, Dogs OK
Heating & Cooling
- Central air: Yes
- Cooling Type: Central A/C
- Cooling Fuel: Electric
- Heating Type: Heat Pump(s)
- Heating Fuel: Electric
- Water Heater: Electric
Utilities
- Sewer: Public Sewer
- Water: Public
- Utility Description: Cable TV Available, Electric Available, Phone Available, Sewer Available, Water Available, Under Ground
Structural Information
- Architectural Style: Traditional
- Structure Type: Interior Row/Townhouse
- Construction: Frame
- Foundation: Block
- Roof: Shingle
- Stories Description: Main, Upper 1
- Square Feet: 1,352
- Sq. Ft. Source: Assessor
- Living Area: 1,352 Sq. Ft.
- Finished Above Grnd: 1,352 Sq. Ft.
- Year Built: 1984
- Year Built Source: Assessor
Lot Features
- Property View: Garden/Lawn, Street
- Lot Size (Acres): 0.16
- Lot Size (Sq. Ft.): 6,970
- Lot Size Source: Assessor
- Street/Road Desc.: Paved
- Zoning: RESIDENTIAL
- Lot Description: Landscaping, Level, Open
Financial Considerations
- Price Per Sq. Ft.: $203.4
- Condo Fee: $298
- Condo Fee Freq: Monthly
- Assessment Year: 2025
- School Tax: $2,076
- City/TownTax: $259
- City/TownTax Freq: Annually
- County Tax: $938
- County Tax Freq: Annually
- Tax w/Assessment: $102,100
- Tax Amount: $3,274
- Tax Year: 2025
- Terms: Standard Sale
- Tax Total Finished Sq. Ft.: 1352
Disclosures and Reports
- Ownership: Fee Simple
- Condo: Yes
- Inclusions: All newer appliances including washer, dryer, refrigerator, built-in microwave, flat top electric stove, LG dishwasher (all kitchen appliances were purchased in 2023 & are stainless steel).
Listed by EXP Realty, LLC, Kara Ioli Pierce
Sold by Non Subscribing Office, NON MEMBER