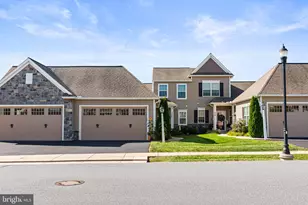
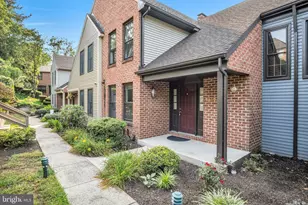
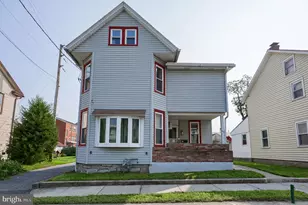
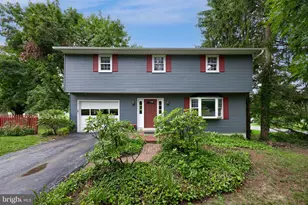
Full Property Details for 239 Elm Ave
General
- Price: $1,599,000
- Taxes: $13,706 (2026)
- Status: Active
- Type: Single Family
- Source: BrightMLSPhilly
- MLS ID: PADA2063456
- Updated: 10/8/2026
- Added to Site: 48 day(s) ago
Interior
- Number of Rooms: 14
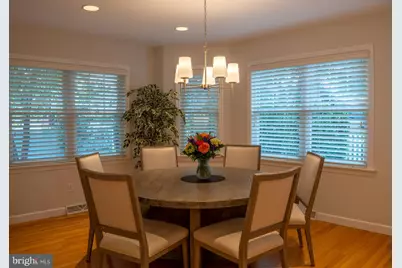
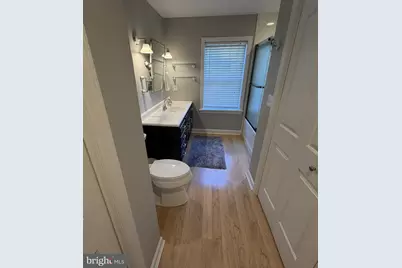
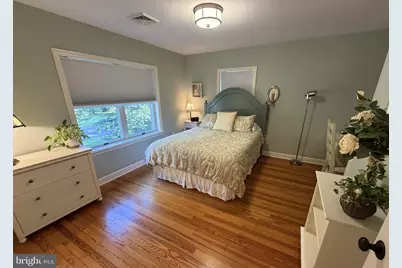
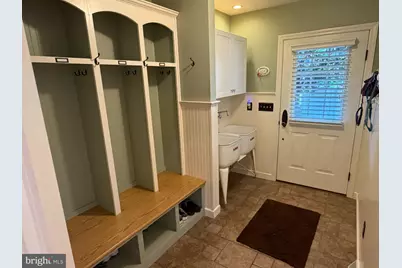
- Rooms/Areas: Dining Room, Primary Bedroom, Sitting Room, Bedroom 2, Bedroom 3, Bedroom 4, Kitchen, Family Room, Bedroom 1, Laundry, Mud Room, Bathroom 1, Bathroom 3, Half Bath, Screened Porch
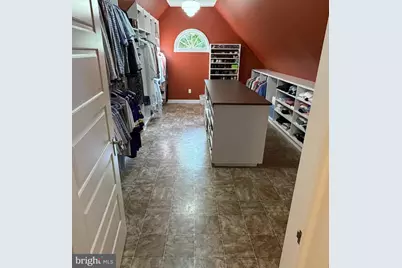
- Interior Features: Attic, Breakfast Area, Built-Ins, Carpet, Ceiling Fan(s), Central Vacuum, Chair Railings, Crown Moldings, Dining Area, Exposed Beams, Family Room Off Kitchen, Floor Plan - Traditional, Formal/Separate Dining Room, Kitchen - Eat-In, Kitchen - Gourmet, Kitchen - Island, Primary Bath(s), Recessed Lighting, Bathroom - Soaking Tub, Stain/Lead Glass, Bathroom - Stall Shower, Bathroom - Tub Shower, Walk-in Closet(s), WhirlPool/HotTub, Wood Floors
- Fireplace: Yes
- Number of Fireplaces: 1
- Fireplace(s): Brick, Gas/Propane, Mantel(s)
- Appliances: Built-In Microwave, Central Vacuum, Cooktop, Cooktop - Down Draft, Dishwasher, Disposal, Dryer - Electric, Energy Efficient Appliances, Extra Refrigerator/Freezer, Oven - Double, Oven - Wall, Refrigerator, Washer, Water Heater - High-Efficiency
- Flooring: Carpet, Concrete, Hardwood, Laminate Plank, Tile/Brick
Rooms
- Total Bathrooms: 5
- Full Bathrooms: 4
- Half Bathrooms: 1
- Upper Floor Baths: 3
- Upper - Full Baths: 3
- Main Floor Baths: 2
- Main - Full Baths: 1
- Main - 1/2 Baths: 1
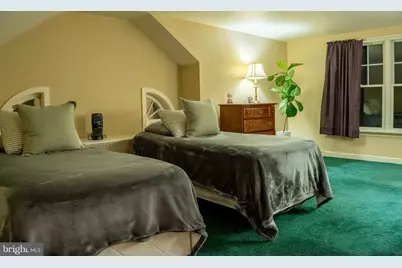
- Total Bedrooms: 5
- Bedrooms Upper: 5
Exterior
- Porch/Patio/Deck: Brick, Patio(s), Porch(es), Screened
Parking
- Garage: Yes
- Garage Spaces: 2
- Total Spaces: 2
- Parking Type: Detached Garage
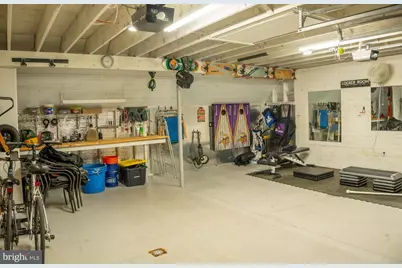
- Garage Description: Additional Storage Area, Covered Parking, Garage - Side Entry, Garage Door Opener
Location
- Area: Derry Twp (14024)
- Municipality: DERRY TWP
- County: DAUPHIN
- Cross Streets: Between Ridge Rd and Valley Rd
- Driving Directions: From Route 422 (Chocolate Avenue) in downtown Hershey, turn South onto Cocoa Avenue. Take the second right onto Elm Avenue. The property will be on your right.
- Direction Faces: Southeast
- Location Details: Suburban
School Information
- School District: Derry Township
- Elementary School: Hershey Primary Elementary
- Middle School: Hershey Middle School
- High School: Hershey High School
Community
- Pets Allowed: Yes
- Pets: No Pet Restrictions
Heating & Cooling
- Central air: Yes
- Cooling Type: Central A/C, Programmable Thermostat, Zoned
- Cooling Fuel: Electric
- Heating Type: Central, Forced Air, Programmable Thermostat, Zoned
- Heating Fuel: Natural Gas
- Water Heater: 60+ Gallon Tank, Natural Gas
Utilities
- Sewer: Public Sewer
- Water: Public
- Utility Description: Cable TV, Phone Connected, Under Ground
Structural Information
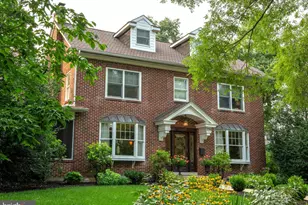
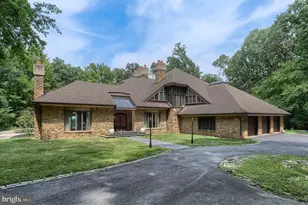
- Architectural Style: Colonial
- Structure Type: Detached
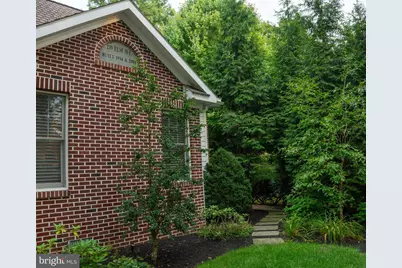
- Construction: Brick, Fiber Cement
- Basement: Yes
- Basement Desc.: Connecting Stairway, Daylight, Partial, Heated, Interior Access
- Foundation: Active Radon Mitigation, Block, Concrete Perimeter, C
- Roof: Metal, Shingle
- Walls/Ceilings: Beamed Ceilings, Dry Wall, Vaulted Ceilings
- Windows: Bay/Bow, Double Hung, Double Pane, Screens, Transom
- Doors: French
- Stories Description: Main, Upper 1
- Square Feet: 5,552
- Sq. Ft. Source: Estimated
- Living Area: 5,552 Sq. Ft.
- Finished Above Grnd: 4,627 Sq. Ft.
- Finished Below Grnd: 925 Sq. Ft.
- Year Built: 1934
- Year Built Source: Estimated
- Property Condition: Excellent
Additional Structures
- Other Structures: Garage(s)
Lot Features
- Property View: Garden/Lawn, Street, Trees/Woods
- Lot Size (Acres): 0.28
- Lot Size (Sq. Ft.): 12,197
- Lot Size Source: Assessor
- Lot Dimensions: 75 ft x 165 ft
- Frontage Feet: 75
- Street/Road Desc.: Paved
- Building Sites: 2
- Zoning: RESIDENTIAL
- Lot Description: Front Yard, Landscaping, Level, Rear Yard
Financial Considerations
- Price Per Sq. Ft.: $345.58
- Assessment Year: 2026
- School Tax: $8,801
- City/TownTax: $1,061
- City/TownTax Freq: Annually
- County Tax: $3,843
- County Tax Freq: Annually
- Tax w/Assessment: $418,100
- Tax Amount: $13,706
- Tax Year: 2026
- Tax Total Finished Sq. Ft.: 3953
Disclosures and Reports
- Ownership: Fee Simple
- Inclusions: appliances including washer, dryer, double wall ovens, induction cooktop, built-in microwave, dishwasher, refrigerator
Listed by The Greene Realty Group, Derek J. Greene