
This is a carousel with tiles that activate property listing cards. Use the previous and next buttons to navigate.
1/1
$1,057,500
This is a carousel with tiles that activate property listing cards. Use the previous and next buttons to navigate.
1/1
Property Description
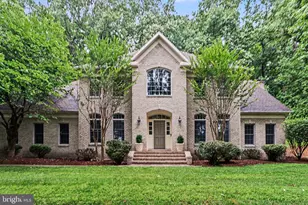
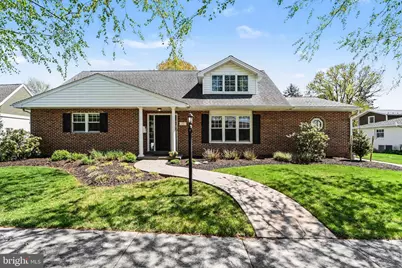
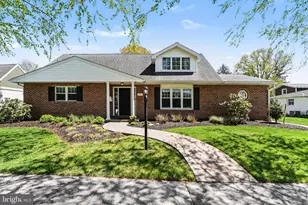
Fully updated gem located in the heart of the Hershey Village! Loads of curb appeal welcome you to this 4 bedroom home. The kitchen opens into the family room where vaulted ceilings and a wall of windows allow an abundance of natural light. Friends and family will want to gather here. With seating at the bar and ample counter space for food preparation, entertaining will be a breeze. Enjoy quartz countertops and stainless steel appliances. Just off the kitchen is a casual dining area with a coffee bar, an additional full size beverage refrigerator and a table with seating for 4- an ideal space for quick meals or a good spot to complete homework. Working remotely? The dedicated home office with built-in cabinetry will be the place for you! The living room offers a second hang out space- read a good book by the a cozy gas fireplace. Enjoy holiday meals in the formal dining room or use it as a playroom. The First Level Bedroom eliminates using the stairs. It offers in-laws or guests privacy and has its own attached full bath. Retire to the primary bedroom on the second level and enjoy a huge walk-in closet- sure to please any shopper and an updated primary bathroom with heated floors and a walk in shower. Two additional good size bedrooms with loads of character and another full bath with heated floors round out the second level. The lower level has a recreation room with an exercise area and a half bath. Store seasonal items and holiday decor in the unfinished area. Enjoy outdoor living? Host a barbcue on the covered patio, play a game of catch in the flat backyard or sit by the fire pit. The detached two car garage with alley access will save you from scraping ice or snow from you vehicle. WALK to school, in-town shops and restaurants or the Recreation Center. Located just over 2 miles to Hershey Medical Center, Schedule your showing today!
Full Property Details
Full Property Details for 244 Cedar Ave
General
- Sold For: $1,057,500
- Taxes: $8,177 (2025)
- Status: Closed
- Type: Single Family
- Source: BrightMLSPhilly
- MLS ID: PADA2058988
- Added to Site: 78 day(s) ago
Interior
- Fireplace: Yes
- Number of Fireplaces: 1
Rooms
Bathrooms
- Total Bathrooms: 5
- Full Bathrooms: 3
- Half Bathrooms: 2
- Upper Floor Baths: 2
- Upper - Full Baths: 2
- Main Floor Baths: 2
- Main - Full Baths: 1
- Main - 1/2 Baths: 1
- Lower Floor Baths: 1
- Lower - 1/2 Baths: 1
Bedrooms
- Total Bedrooms: 4
- Bedrooms Upper: 3
- Bedrooms Main & Up: 1
Parking
- Garage: Yes
- Garage Spaces: 2
- Total Spaces: 2
- Parking Type: Detached Garage
- Garage Description: Garage - Rear Entry
Location
- Area: Derry Twp (14024)
- Municipality: DERRY TWP
- County: DAUPHIN
- Subdivision: HERSHEY VILLAGE
- Driving Directions: Chocolate Avenue heading East, Right onto Valley Rd, eft onto Cedar Ave
School Information
- School District: Derry Township
- Elementary School: Hershey Primary Elementary
- Middle School: Hershey Middle School
- High School: Hershey High School
Heating & Cooling
- Central air: Yes
- Cooling Type: Central A/C
- Cooling Fuel: Natural Gas
- Heating Type: Hot Water
- Heating Fuel: Natural Gas
- Water Heater: Natural Gas
Utilities
- Sewer: Public Sewer
- Water: Public
Structural Information
- Architectural Style: Cape Cod
- Structure Type: Detached
- Construction: Brick
- Basement: Yes
- Basement Desc.: Partially Finished
- Foundation: Block
- Stories Description: Lower 1, Main, Upper 1
- Square Feet: 4,033
- Sq. Ft. Source: Estimated
- Living Area: 3,533 Sq. Ft.
- Finished Above Grnd: 2,868 Sq. Ft.
- Finished Below Grnd: 665 Sq. Ft.
- Year Built: 1963
- Year Built Source: Assessor
Unit Information
Unit 1
- Bathrooms-Lower: 1
Lot Features
- Lot Size (Acres): 0.27
- Lot Size (Sq. Ft.): 11,761
- Lot Size Source: Assessor
- Zoning: RESIDENTIAL
Financial Considerations
- Price Per Sq. Ft.: $346.93
- Assessment Year: 2026
- School Tax: $5,186
- City/TownTax: $647
- City/TownTax Freq: Annually
- County Tax: $2,344
- County Tax Freq: Annually
- Tax w/Assessment: $255,000
- Tax Amount: $8,177
- Tax Year: 2025
- Terms: Standard Sale
- Tax Total Finished Sq. Ft.: 2868
Disclosures and Reports
- Ownership: Fee Simple
Get Pre-Approved Today
Schools
Schools serving 244 Cedar Ave
School District:Derry Township School District
| Name | Grades | Distance |
|---|---|---|
Hershey Early Childhood Center 450-Rear Homestead Road, Hershey, PA 17033 | K-1 | 0.5 mi |
Hershey Primary El School 450 Homestead Road, Hershey, PA 17033 | 2-3 | 0.5 mi |
Hershey Intrmd El School 450 Homestead Road, Hershey, PA 17033 | 4-5 | 0.5 mi |
Hershey Middle School 500 Homestead Road, Hershey, PA 17033 | 6-8 | 0.6 mi |
Hershey High School 550 Homestead Road, Hershey, PA 17033 | 9-12 | 0.6 mi |
Disclaimer:
School attendance boundaries provided by ATTOM Data Solutions and are for reference only. Contact the school directly to verify enrollment eligibility.
Price & Sales History for 244 Cedar Ave
Date
Details
Price
Change
Source
6/26/2026
Sold
$1,057,500
6.28%
MLS
4/24/2026
Listed
$995,000
—
MLS
Disclaimer: Historical sales information is derived from public records provided by the county offices. Information is not guaranteed and should be independently verified.
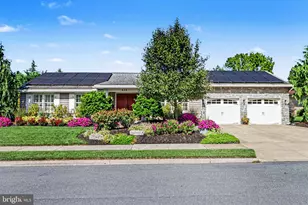
244 Cedar Avenue, Hershey, PA 17033 (MLS# PADA2058988) is a Single Family property that was sold at $1,057,500 on June 26, 2026. This property was listed by Sally Copeland from our Hershey Office.Want to learn more about 244 Cedar Avenue? Do you have questions about finding other Single Family real estate for sale in Hershey? You can browse all Hershey real estate or contact a Coldwell Banker agent to request more information.