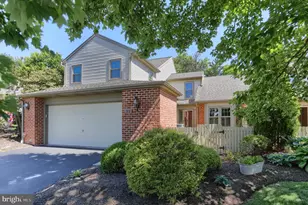
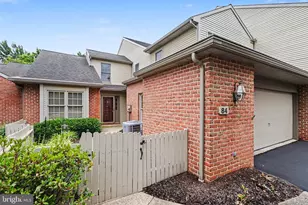
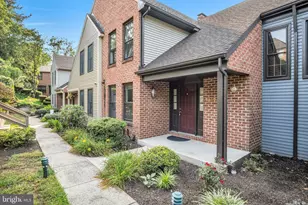
Full Property Details for 29 Cambridge Dr
General
- Sold For: $468,000
- HOA FEE: $195/month
- Taxes: $5,169 (2025)
- Status: Closed
- Type: Townhouse
- Source: BrightMLSPhilly
- MLS ID: PADA2060222
- Added to Site: 127 day(s) ago
Interior
- Rooms/Areas: Living Room, Dining Room, Primary Bedroom, Bedroom 2, Kitchen, Sun/Florida Room, Laundry, Loft, Office, Bathroom 2, Primary Bathroom, Half Bath
- Fireplace: Yes
- Number of Fireplaces: 1
- Fireplace(s): Gas/Propane
Rooms
- Total Bathrooms: 3
- Full Bathrooms: 2
- Half Bathrooms: 1
- Upper Floor Baths: 2
- Upper - Full Baths: 2
- Main Floor Baths: 1
- Main - 1/2 Baths: 1
- Total Bedrooms: 2
- Bedrooms Upper: 2
Parking
- Garage: Yes
- Garage Spaces: 2
- Total Spaces: 2
- Parking Type: Attached Garage
- Garage Description: Garage Door Opener
Location
- Area: Derry Twp (14024)
- Municipality: DERRY TWP
- County: DAUPHIN
- Subdivision: CAMBRIDGE COMMONS
- Driving Directions: W on Chocolate Ave., Turn right onto Cocoa Ave., Turn left onto Fishburn Rd., Turn right onto Hartley Rd., Turn right onto Cambridge Dr.
School Information
- School District: Derry Township
- High School: Hershey High School
Community
Heating & Cooling
- Central air: Yes
- Cooling Type: Central A/C
- Cooling Fuel: Electric
- Heating Type: Forced Air
- Heating Fuel: Natural Gas, Electric
- Water Heater: Natural Gas
Utilities
- Sewer: Public Sewer
- Water: Public
Structural Information
- Architectural Style: Traditional
- Structure Type: Interior Row/Townhouse
- Construction: Frame
- Foundation: Other
- Stories Description: Main, Upper 1
- Square Feet: 2,516
- Sq. Ft. Source: Estimated
- Living Area: 2,516 Sq. Ft.
- Finished Above Grnd: 2,516 Sq. Ft.
- Year Built: 1989
- Year Built Source: Assessor
Lot Features
- Lot Size (Acres): 0.07
- Lot Size (Sq. Ft.): 3,049
- Lot Size Source: Assessor
- Zoning: RESIDENTIAL
Financial Considerations
- Price Per Sq. Ft.: $188.79
- Association Fee: $195
- Assoc Fee Freq.: Monthly
- Assessment Year: 2026
- School Tax: $3,278
- City/TownTax: $409
- City/TownTax Freq: Annually
- County Tax: $1,481
- County Tax Freq: Annually
- Tax w/Assessment: $161,200
- Tax Amount: $5,169
- Tax Year: 2025
- Terms: Standard Sale
- Tax Total Finished Sq. Ft.: 2348
Disclosures and Reports
- Ownership: Fee Simple
- Inclusions: Washer, dryer, refrigerator.
Listed by Iron Valley Real Estate of Central PA, Judy Stover and Iron Valley Real Estate of Central PA, SANDIE PHARMER
Sold by Berkshire Hathaway HomeServices Homesale Realty, SHERI RHOADS