

This is a carousel with tiles that activate property listing cards. Use the previous and next buttons to navigate.
1/1
$680,000
This is a carousel with tiles that activate property listing cards. Use the previous and next buttons to navigate.
1/1
Property Description
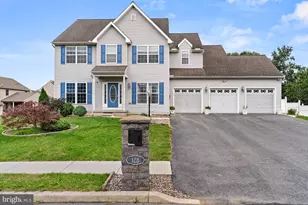
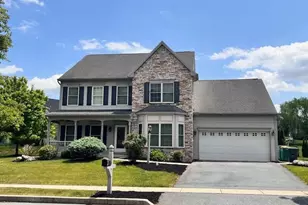
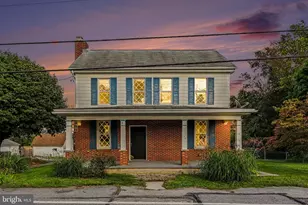
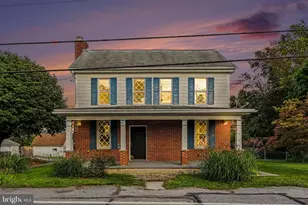
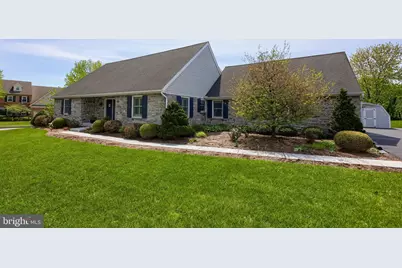
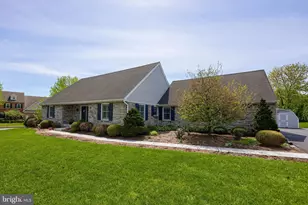
Welcome to 320 Highland Road! Nestled in a quiet, established neighborhood within the highly desirable Derry Township, this home offers a sophisticated retreat that perfectly balances tranquility with proximity to vibrant downtown amenities and local attractions. This meticulously maintained residence has undergone a comprehensive interior transformation, resulting in a move-in-ready home where modern elegance meets functional design. Every room has been thoughtfully updated with high-quality finishes, ensuring a seamless "turn-key" experience for the next owner. Peace of mind and efficiency are guaranteed here, as the entire property features brand-new windows installed in 2024, along with a top-of-the-line mechanical overhaul including a recently updated HVAC system equipped with a built-in air purifier and humidifier, a state-of-the-art water softener, and a brand-new oil tank backed by a lifetime guarantee. The main level is designed for versatility, featuring a bright and airy layout that includes a convenient first-floor bonus bedroom, an ideal space for a professional home office, guest accommodations, or a hobby room. This flexibility extends to the climate settings, featuring a dual-zone climate control setup where the second-floor bedrooms boast their own dedicated climate control for personalized, year-round comfort. The lower level offers even more adaptable space, where an expansive finished basement provides a wealth of additional living area perfect for a media lounge, home gym, or recreation room. Throughout the interior, the pride of ownership is evident in every detail, reflecting a home that has been beautifully kept and carefully preserved. The exterior of the property is equally impressive, characterized by thoughtful landscaping that creates an inviting and polished curb appeal. An oversized garage serves as a standout feature, offering substantial room for vehicles, storage, or a workshop. Positioned on a serene corner lot in a premier location, this home represents a rare opportunity to enjoy a modernized lifestyle in one of the area's most sought-after communities. From the updated interiors and cutting-edge mechanical upgrades to the manicured grounds, 320 Highland Road is a true gem waiting for its next chapter.
Full Property Details
Full Property Details for 320 Highland Rd
General
- Sold For: $680,000
- Taxes: $8,158 (2025)
- Status: Closed
- Type: Single Family
- Source: BrightMLSPhilly
- MLS ID: PADA2059264
- Added to Site: 109 day(s) ago
Interior
- Fireplace: Yes
- Number of Fireplaces: 1
Rooms
Bathrooms
- Total Bathrooms: 3
- Full Bathrooms: 2
- Half Bathrooms: 1
- Upper Floor Baths: 1
- Upper - Full Baths: 1
- Main Floor Baths: 2
- Main - Full Baths: 1
- Main - 1/2 Baths: 1
Bedrooms
- Total Bedrooms: 4
- Bedrooms Upper: 2
- Bedrooms Main & Up: 2
Parking
- Garage: Yes
- Garage Spaces: 2
- Total Spaces: 2
- Parking Type: Attached Garage, Off Street
- Garage Description: Oversized
Location
- Area: Derry Twp (14024)
- Municipality: DERRY TWP
- County: DAUPHIN
- Subdivision: DERRY TOWNSHIP
- Driving Directions: From Rt. 743, turn onto Hartley, left on Carlton and left on Highland.
School Information
- School District: Derry Township
- High School: Hershey High School
Heating & Cooling
- Central air: Yes
- Cooling Type: Central A/C
- Cooling Fuel: Electric
- Heating Type: Forced Air
- Heating Fuel: Oil
- Water Heater: Electric
Utilities
- Sewer: Public Sewer
- Water: Public
Structural Information
- Architectural Style: Other
- Structure Type: Detached
- Construction: Frame, Masonry
- Basement: Yes
- Basement Desc.: Fully Finished
- Foundation: Other
- Stories Description: Main, Upper 1
- Square Feet: 4,412
- Sq. Ft. Source: Assessor
- Living Area: 4,412 Sq. Ft.
- Finished Above Grnd: 3,158 Sq. Ft.
- Finished Below Grnd: 1,254 Sq. Ft.
- Year Built: 1989
- Year Built Source: Assessor
Lot Features
- Lot Size (Acres): 0.37
- Lot Size (Sq. Ft.): 16,117
- Lot Size Source: Assessor
- Zoning: RESIDENTIAL
Financial Considerations
- Price Per Sq. Ft.: $251.74
- Assessment Year: 2026
- School Tax: $5,174
- City/TownTax: $645
- City/TownTax Freq: Annually
- County Tax: $2,338
- County Tax Freq: Annually
- Tax w/Assessment: $254,400
- Tax Amount: $8,158
- Tax Year: 2025
- Terms: Standard Sale
- Tax Total Finished Sq. Ft.: 4412
Disclosures and Reports
- Ownership: Fee Simple
Get Pre-Approved Today
Schools
Schools serving 320 Highland Rd
School District:Derry Township School District
| Name | Grades | Distance |
|---|---|---|
Hershey Early Childhood Center 450-Rear Homestead Road, Hershey, PA 17033 | K-1 | 1.3 mi |
Hershey Primary El School 450 Homestead Road, Hershey, PA 17033 | 2-3 | 1.3 mi |
Hershey Intrmd El School 450 Homestead Road, Hershey, PA 17033 | 4-5 | 1.3 mi |
Hershey Middle School 500 Homestead Road, Hershey, PA 17033 | 6-8 | 1.2 mi |
Hershey High School 550 Homestead Road, Hershey, PA 17033 | 9-12 | 1 mi |
Disclaimer:
School attendance boundaries provided by ATTOM Data Solutions and are for reference only. Contact the school directly to verify enrollment eligibility.
Price & Sales History for 320 Highland Rd
Date
Details
Price
Change
Source
8/12/2026
Sold
$680,000
-14.47%
MLS
6/12/2026
Price Reduced
$795,000
-2.93%
MLS
5/18/2026
Price Reduced
$819,000
-3.08%
MLS
5/08/2026
Listed
$845,000
—
MLS
Disclaimer: Historical sales information is derived from public records provided by the county offices. Information is not guaranteed and should be independently verified.
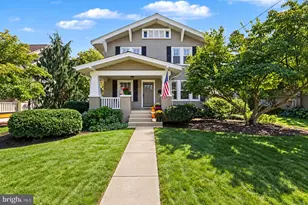
320 Highland Road, Hershey, PA 17033 (MLS# PADA2059264) is a Single Family property that was sold at $680,000 on August 12, 2026. This property was listed by Dave Drobnock from our Hershey Office.Want to learn more about 320 Highland Road? Do you have questions about finding other Single Family real estate for sale in Hershey? You can browse all Hershey real estate or contact a Coldwell Banker agent to request more information.