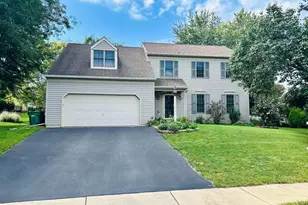
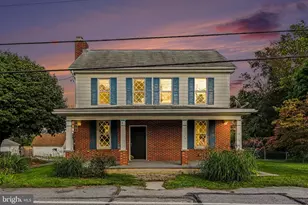
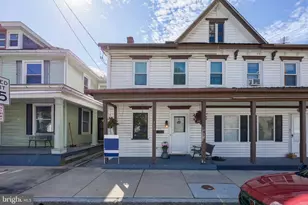
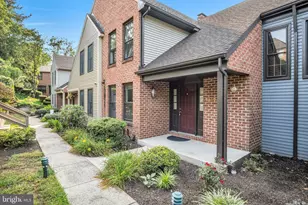
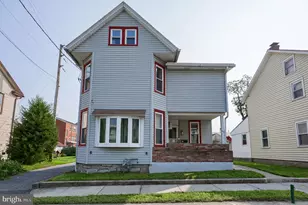
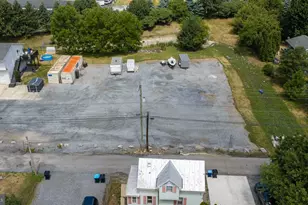
Full Property Details for 412 Center St
General
- Price: $623,888
- Taxes: $6,038 (2026)
- Status: Active
- Type: Single Family
- Source: BrightMLSPhilly
- MLS ID: PADA2064712
- Updated: Today (10/9/2026)
- Added to Site: Today
Interior
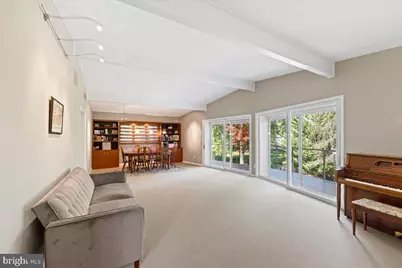
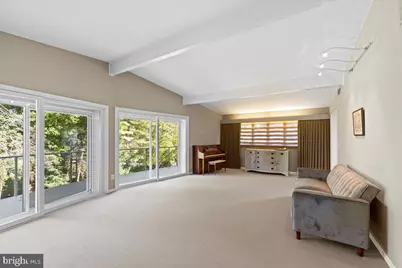
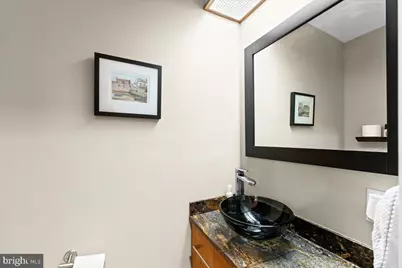
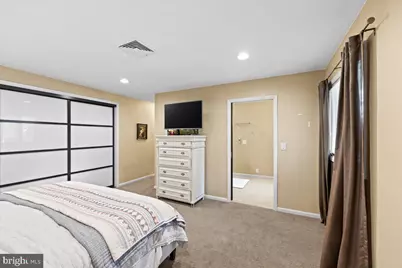
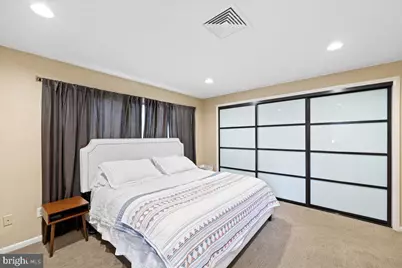
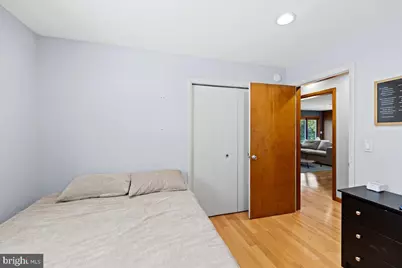
- Rooms/Areas: Primary Bedroom, Bedroom 2, Bedroom 3, Kitchen, Family Room, Exercise Room, Great Room, Media Room, Primary Bathroom, Full Bath, Half Bath
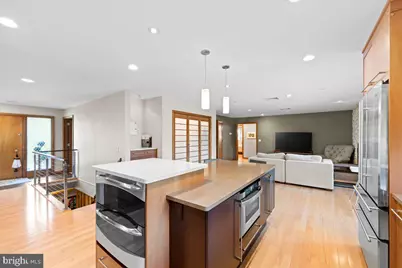
- Interior Features: Attic, Breakfast Area, Built-Ins, Carpet, Entry Level Bedroom, Family Room Off Kitchen, Kitchen - Eat-In, Kitchen - Island, Pantry, Primary Bath(s), Recessed Lighting, Upgraded Countertops
- Fireplace: Yes
- Number of Fireplaces: 1
- Fireplace(s): Gas/Propane
- Flooring: Carpet, Ceramic Tile, Hardwood
Rooms
- Total Bathrooms: 3
- Full Bathrooms: 2
- Half Bathrooms: 1
- Main Floor Baths: 3
- Main - Full Baths: 2
- Main - 1/2 Baths: 1
- Total Bedrooms: 3
- Bedrooms Main & Up: 3
Parking
- Garage: Yes
- Garage Spaces: 2
- Total Spaces: 2
- Parking Type: Attached Garage, Off Street, Driveway
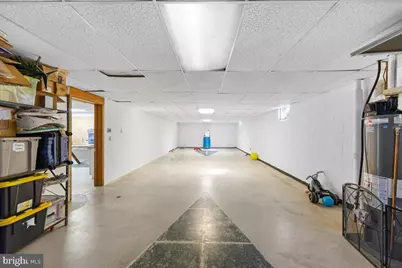
- Garage Description: Basement Garage
Location
- Area: Derry Twp (14024)
- Municipality: DERRY TWP
- County: DAUPHIN
- Subdivision: GLENN ACRES
- Cross Streets: Clark
- Driving Directions: W. Chocolate Ave, R on Cocoa Ave, L onto Fishburn Rd, R onto Hartley Rd, L onto Leearden Rd, R onto Sand Hill Rd, L onto Center. Home is on your Left.
School Information
- School District: Derry Township
- Elementary School: Hershey Primary Elementary
- Middle School: Hershey Middle School
- High School: Hershey High School
Heating & Cooling
- Central air: Yes
- Cooling Type: Central A/C
- Cooling Fuel: Electric
- Heating Type: Heat Pump(s), Programmable Thermostat
- Heating Fuel: Propane - Owned, Electric
- Water Heater: Propane
Utilities
- Sewer: Public Sewer
- Water: Public
Structural Information
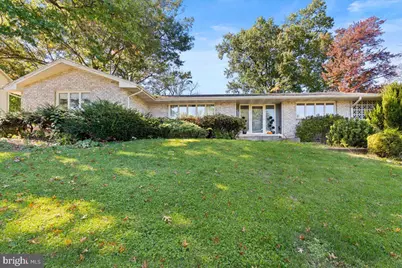
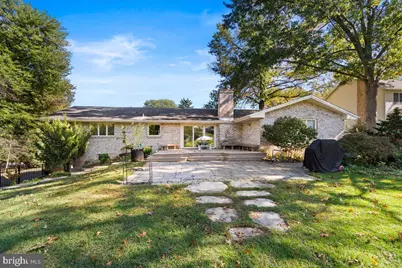
- Architectural Style: Ranch/Rambler
- Structure Type: Detached
- Construction: Brick
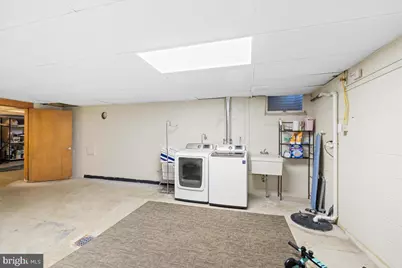
- Basement: Yes
- Basement Desc.: Other, Partially Finished
- Foundation: Active Radon Mitigation
- Walls/Ceilings: Cathedral Ceilings
- Stories Description: Main
- Square Feet: 2,547
- Sq. Ft. Source: Estimated
- Living Area: 2,547 Sq. Ft.
- Finished Above Grnd: 2,547 Sq. Ft.
- Year Built: 1965
- Year Built Source: Assessor
Lot Features
- Lot Size (Acres): 0.38
- Lot Size (Sq. Ft.): 16,553
- Lot Size Source: Assessor
- Zoning: RESI
Financial Considerations
- Price Per Sq. Ft.: $244.95
- Assessment Year: 2026
- School Tax: $3,877
- City/TownTax: $467
- City/TownTax Freq: Annually
- County Tax: $1,693
- County Tax Freq: Annually
- Tax w/Assessment: $184,200
- Tax Amount: $6,038
- Tax Year: 2026
- Tax Total Finished Sq. Ft.: 2547
Disclosures and Reports
- Ownership: Fee Simple
- Inclusions: Refrigerator, Washer and Dryer, Home theater system
Listed by Iron Valley Real Estate of Central PA, Judy Stover and Iron Valley Real Estate of Central PA, DANA FAIR