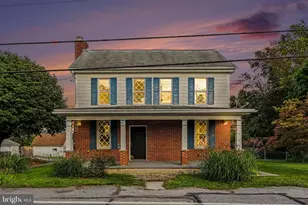
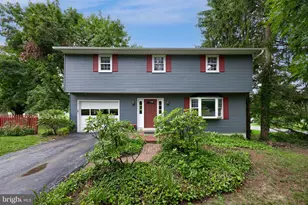
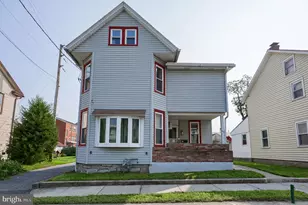
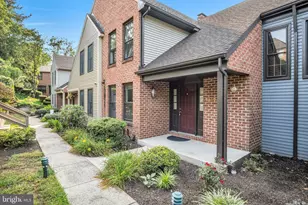
This is a carousel with tiles that activate property listing cards. Use the previous and next buttons to navigate.
1/1
$435,000
This is a carousel with tiles that activate property listing cards. Use the previous and next buttons to navigate.
1/1
Property Description
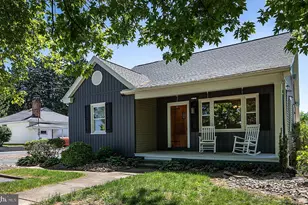
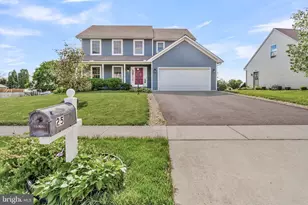
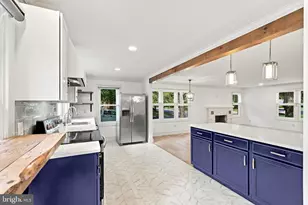
Welcome to 458 Leearden Rd, a beautifully updated ranch home nestled in the desirable Glenn Acres neighborhood within the highly sought-after Derry Township School District. Thoughtfully renovated throughout, this move-in ready home offers the perfect blend of comfort, style, and functionality. The heart of the home is the beautifully appointed kitchen, featuring granite countertops, a center island, stainless steel appliances, and an open-concept layout that flows seamlessly into the dining area and inviting family room. A charming wood-burning fireplace serves as the focal point of the living space, creating a warm and welcoming atmosphere for everyday living and entertaining. Just off the dining area, you'll find a stunning screened-in porch, providing the perfect space for outdoor dining, relaxing, or hosting guests while enjoying peaceful views of the surrounding nature. The home also features three spacious bedrooms, two full bathrooms, and a one-car attached garage. The full basement is accessed through the garage, offering endless possibilities to suit your needs with rough-in plumbing for a half bath. With abundant storage space and room to expand, it provides exceptional flexibility for years to come. Ideally located just minutes from Hershey's shopping, dining, entertainment, and medical facilities, this exceptional home combines modern updates with the tranquility of an established neighborhood. Don't miss your opportunity to make this Glenn Acres gem your own!
Full Property Details
Full Property Details for 458 Leearden Rd
General
- Sold For: $435,000
- Taxes: $3,858 (2026)
- Status: Closed
- Type: Single Family
- Source: BrightMLSPhilly
- MLS ID: PADA2062430
- Added to Site: 63 day(s) ago
Interior
- Rooms/Areas: Primary Bedroom, Bedroom 2, Bedroom 3, Kitchen, Family Room, Basement, Full Bath, Screened Porch
- Fireplace: Yes
- Number of Fireplaces: 1
- Fireplace(s): Wood
- Appliances: Stainless Steel Appliances
Rooms
Bathrooms
- Total Bathrooms: 2
- Full Bathrooms: 2
- Main Floor Baths: 2
- Main - Full Baths: 2
Bedrooms
- Total Bedrooms: 3
- Bedrooms Main & Up: 3
Exterior
- Porch/Patio/Deck: Porch(es), Screened
Parking
- Garage: Yes
- Garage Spaces: 1
- Total Spaces: 1
- Parking Features: Paved Driveway
- Parking Type: Driveway, Attached Garage
- Garage Description: Garage Door Opener, Garage - Side Entry
Location
- Area: Derry Twp (14024)
- Municipality: DERRY TWP
- County: DAUPHIN
- Subdivision: GLENN ACRES
- Driving Directions: From Sand Hill Rd, left on Clark Rd, left on Leearden Rd, home is on the left
School Information
- School District: Derry Township
- Elementary School: Hershey Primary Elementary
- Middle School: Hershey Middle School
- High School: Hershey High School
Heating & Cooling
- Central air: Yes
- Cooling Type: Central A/C
- Cooling Fuel: Electric
- Heating Type: Hot Water
- Heating Fuel: Oil
- Water Heater: Oil
Utilities
- Sewer: Public Sewer
- Water: Public
Structural Information
- Architectural Style: Ranch/Rambler
- Structure Type: Detached
- Construction: Stone, Stick Built
- Basement: Yes
- Basement Desc.: Full, Unfinished
- Foundation: Other
- Stories Description: Lower 3, Main
- Square Feet: 2,720
- Sq. Ft. Source: Estimated
- Living Area: 1,360 Sq. Ft.
- Finished Above Grnd: 1,360 Sq. Ft.
- Year Built: 1962
- Year Built Source: Assessor
Lot Features
- Lot Size (Acres): 0.27
- Lot Size (Sq. Ft.): 11,761
- Lot Size Source: Assessor
- Zoning: RESIDENTIAL
- Lot Description: Cleared, Level
Financial Considerations
- Price Per Sq. Ft.: $327.21
- Assessment Year: 2026
- School Tax: $2,477
- City/TownTax: $298
- City/TownTax Freq: Annually
- County Tax: $1,082
- County Tax Freq: Annually
- Tax w/Assessment: $117,700
- Tax Amount: $3,858
- Tax Year: 2026
- Terms: Standard Sale
- Tax Total Finished Sq. Ft.: 1932
Disclosures and Reports
- Ownership: Fee Simple
Get Pre-Approved Today
Schools
Schools serving 458 Leearden Rd
School District:Derry Township School District
| Name | Grades | Distance |
|---|---|---|
Hershey Early Childhood Center 450-Rear Homestead Road, Hershey, PA 17033 | K-1 | 1.4 mi |
Hershey Primary El School 450 Homestead Road, Hershey, PA 17033 | 2-3 | 1.4 mi |
Hershey Intrmd El School 450 Homestead Road, Hershey, PA 17033 | 4-5 | 1.4 mi |
Hershey Middle School 500 Homestead Road, Hershey, PA 17033 | 6-8 | 1.4 mi |
Hershey High School 550 Homestead Road, Hershey, PA 17033 | 9-12 | 1.2 mi |
Disclaimer:
School attendance boundaries provided by ATTOM Data Solutions and are for reference only. Contact the school directly to verify enrollment eligibility.
Price & Sales History for 458 Leearden Rd
Date
Details
Price
Change
Source
9/25/2026
Sold
$435,000
-2.25%
MLS
8/07/2026
Listed
$445,000
—
MLS
Disclaimer: Historical sales information is derived from public records provided by the county offices. Information is not guaranteed and should be independently verified.
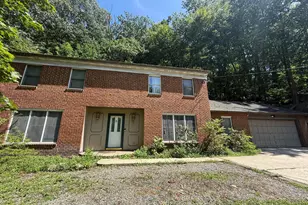
458 Leearden Road, Hershey, PA 17033 (MLS# PADA2062430) is a Single Family property that was sold at $435,000 on September 25, 2026. This property was listed by Ajay Patel Team from our Hershey Office.Want to learn more about 458 Leearden Road? Do you have questions about finding other Single Family real estate for sale in Hershey? You can browse all Hershey real estate or contact a Coldwell Banker agent to request more information.