This is a carousel with tiles that activate property listing cards. Use the previous and next buttons to navigate.
1/1
$495,000
This is a carousel with tiles that activate property listing cards. Use the previous and next buttons to navigate.
1/1
Property Description
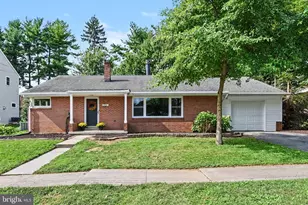
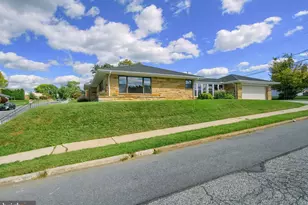
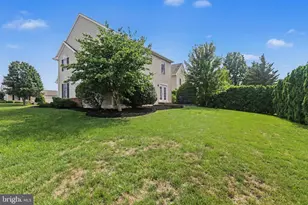
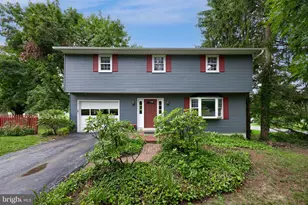
Next to Penn State Hershey Medical Center and located in the Derry Township School District, this well-cared-for Hershey ranch on .74acres offers true one-level living with a walk-out lower level. All three bedrooms are on the main floor, including a primary suite with private full bath, along with two additional bedrooms, a full bath, and a convenient half bath for guests. The kitchen and dining area open to a bright four-season family room, where natural light and gorgeous views of mature landscaping create a comfortable and private space you'll find yourself using every day. The walk-out lower level adds flexible living space ideal for a fourth bedroom, home office, playroom, or hobby area. A wood-burning fireplace serves both levels, adding warmth and character. Zoned heating & cooling, an oversized two-car garage with built-in workbench, landscaped wooded yard with lots of privacy, and a kennel area for pets add to the home's functionality. Recent updates include windows (2020), skylights (2019), hot water heater (2023), and luxury vinyl plank flooring (2024). After decades of thoughtful care, this Hershey ranch home is ready to welcome its next chapter!
Full Property Details
Full Property Details for 9 Brownstone Dr
General
- Sold For: $495,000
- Taxes: $6,644 (2025)
- Status: Closed
- Type: Single Family
- Source: BrightMLSPhilly
- MLS ID: PADA2057118
- Added to Site: 79 day(s) ago
Interior
- Rooms/Areas: Living Room, Primary Bedroom, Bedroom 2, Kitchen, Family Room, Foyer, Bedroom 1, Sun/Florida Room, Laundry, Bathroom 1, Bonus Room, Primary Bathroom
- Interior Features: Additional Stairway, Attic, Bathroom - Tub Shower, Breakfast Area, Built-Ins, Carpet, Ceiling Fan(s), Combination Kitchen/Dining, Floor Plan - Open, Floor Plan - Traditional, Primary Bath(s), Recessed Lighting, Skylight(s), Spiral Staircase, Wet/Dry Bar, Wood Floors
- Fireplace: Yes
- Number of Fireplaces: 2
- Fireplace(s): Wood
- Appliances: Dishwasher, Dryer, Freezer, Microwave, Oven/Range - Electric, Washer, Water Heater
- Flooring: Carpet, Ceramic Tile, Vinyl, Hardwood
Rooms
Bathrooms
- Total Bathrooms: 3
- Full Bathrooms: 2
- Half Bathrooms: 1
- Main Floor Baths: 3
- Main - Full Baths: 2
- Main - 1/2 Baths: 1
Bedrooms
- Total Bedrooms: 3
- Bedrooms Main & Up: 3
Parking
- Garage: Yes
- Garage Spaces: 2
- Total Spaces: 2
- Parking Features: Asphalt Driveway
- Parking Type: Attached Garage, Driveway, On Street, Off Street
- Garage Description: Garage - Side Entry, Oversized
Location
- Area: Derry Twp (14024)
- Municipality: DERRY TWP
- County: DAUPHIN
- Subdivision: HILLCREST
- Driving Directions: Rt 322 East; Right onto Hockersville Rd; Right onto SandHill; Left onto Brownstone; Property on corner
School Information
- School District: Derry Township
- Elementary School: Hershey Primary Elementary
- Middle School: Hershey Middle School
- High School: Hershey High School
Heating & Cooling
- Central air: Yes
- Cooling Type: Central A/C
- Cooling Fuel: Electric
- Heating Type: Heat Pump(s), Forced Air, 90% Forced Air, Baseboard - Electric, Programmable Thermostat, Zoned
- Heating Fuel: Electric
- Water Heater: Electric
Utilities
- Sewer: Other
- Water: Public
- Utility Description: Electric Available, Water Available
Structural Information
- Architectural Style: Raised Ranch/Rambler, Ranch/Rambler
- Structure Type: Detached
- Construction: Frame, Masonry
- Basement: Yes
- Basement Entrance: Yes
- Basement Desc.: Fully Finished, Heated, Improved, Interior Access, Outside Entrance, Sump Pump, Walkout Level
- Foundation: Block
- Roof: Composite, Shingle
- Stories Description: Lower 1, Main
- Square Feet: 3,314
- Sq. Ft. Source: Assessor
- Living Area: 3,314 Sq. Ft.
- Finished Above Grnd: 2,394 Sq. Ft.
- Finished Below Grnd: 920 Sq. Ft.
- Year Built: 1971
- Year Built Source: Assessor
- Property Condition: Very Good
Lot Features
- Lot Size (Acres): 0.74
- Lot Size (Sq. Ft.): 32,234
- Lot Size Source: Assessor
- Zoning: RESIDENTIAL
Financial Considerations
- Price Per Sq. Ft.: $206.77
- Assessment Year: 2026
- School Tax: $4,214
- City/TownTax: $525
- City/TownTax Freq: Annually
- County Tax: $1,904
- County Tax Freq: Annually
- Tax w/Assessment: $207,200
- Tax Amount: $6,644
- Tax Year: 2025
- Terms: Standard Sale
- Tax Total Finished Sq. Ft.: 3314
Disclosures and Reports
- Ownership: Fee Simple
- Inclusions: Existing AS IS Condition Refrigerator, Washer/Dryer, dual workbenches & nuts/bolts in garage.
Get Pre-Approved Today
Schools
Schools serving 9 Brownstone Dr
School District:Derry Township School District
| Name | Grades | Distance |
|---|---|---|
Hershey Early Childhood Center 450-Rear Homestead Road, Hershey, PA 17033 | K-1 | 1.9 mi |
Hershey Primary El School 450 Homestead Road, Hershey, PA 17033 | 2-3 | 2 mi |
Hershey Intrmd El School 450 Homestead Road, Hershey, PA 17033 | 4-5 | 2 mi |
Hershey Middle School 500 Homestead Road, Hershey, PA 17033 | 6-8 | 2 mi |
Hershey High School 550 Homestead Road, Hershey, PA 17033 | 9-12 | 1.8 mi |
Disclaimer:
School attendance boundaries provided by ATTOM Data Solutions and are for reference only. Contact the school directly to verify enrollment eligibility.
Price & Sales History for 9 Brownstone Dr
Date
Details
Price
Change
Source
5/11/2026
Sold
$495,000
—
MLS
4/24/2026
Listed
$495,000
—
MLS
Disclaimer: Historical sales information is derived from public records provided by the county offices. Information is not guaranteed and should be independently verified.
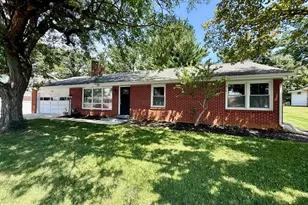
9 Brownstone Drive, Hershey, PA 17033 (MLS# PADA2057118) is a Single Family property that was sold at $495,000 on May 11, 2026. This property was sold by Christie Fugate Team from our Hershey Office.Want to learn more about 9 Brownstone Drive? Do you have questions about finding other Single Family real estate for sale in Hershey? You can browse all Hershey real estate or contact a Coldwell Banker agent to request more information.