This is a carousel with tiles that activate property listing cards. Use the previous and next buttons to navigate.
1/1
$900,000
This is a carousel with tiles that activate property listing cards. Use the previous and next buttons to navigate.
1/1
Property Description
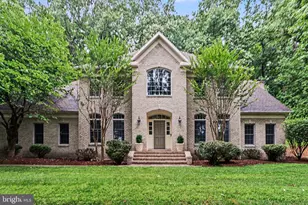
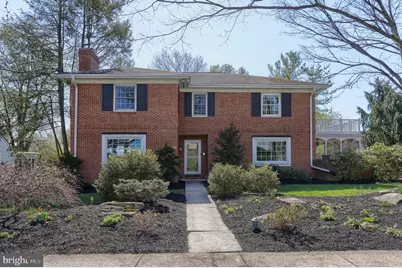
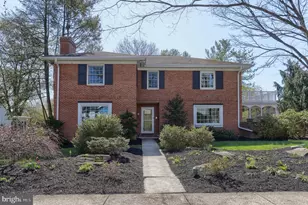
Welcome to Hershey - The Sweetest Place on Earth. This classic split level all brick home 2 story sits on .34 acre located in a quiet, residential neighborhood. It is very deceiving from the street. It features 4 levels of living space and can accommodate multiple living situations. Be sure to drive down the alley behind it to see the depth of the home. The interior has been updated over the years and features 3,492 square feet above grade and 900 sq ft finished in the lower lever. You enter a large foyer featuring hardwood flooring, oversized crown molding, chair rail, picture frame moldings and large coat closet. The formal living and dining rooms, situated on either side, provide elegant spaces for hosting guests. The living room boasts a gas fireplace with a marble hearth and custom mantle. There is a wall of built-in shelving and cabinetry on both sides of the fireplace. The oversized crown molding, picture frame molding and large picture window for natural light add to the charm of this room. The dining room features hardwood flooring, crown molding, picture frame molding, new light fixtures, picture window for natural light and French doors leading to the custom screened porch. The kitchen has been upgraded with cherry cabinetry, an island and the large breakfast area which is perfect for casual dining. The new slider in the kitchen has access to the patio area with the hot tub and the fenced yard. This area is perfect area for outdoor enjoyment. There is also a door to the screen porch that offers privacy with mature landscaping and will be a perfect place for an early morning cup of coffee or glass of wine in the evening after work. If you work from home, the first floor office has built-in shelving and a large closet. The powder room is tucked away on the main floor. The second level is up 5 steps. This level has a large family room with a gas fireplace featuring a wood mantle, slate hearth and stone surround. It is flanked by 2 sliders for natural light in this room. There is access to the patio/hot tub area. There is also a bedroom and full bath on this level which is perfect for guests or long-term company. The true second story features a large primary suite with a new primary bath that was recently added by converting a small bedroom to the oversized elegant bath. The new soaking tub, custom shower, dual bowl vanity and other upgrades will be appreciated by the most discriminating buyer. The second bedroom has access to the hall bath. The 3rd bedroom on this level has its own new bath (formally the primary bath) and a sitting area above the screened area below it. The oversized laundry is conveniently placed on the 2nd floor and has built-in cabinetry, a sink and closet. And that's not all - the finished lower, accessible from the garage, features a full bath, has a new egress window, mini kitchen and entertainment area - ideal for an adult child or extended guests. The mini kitchen features a sink, refrigerator, and upper and lower cabinets. There is a comfortable balance between indoor and outdoor living space. It is perfect for a large family with all the different living areas. This home reflects a classic suburban style home, often associated with solid construction and practical layout. The architecture, updates, mature landscaping and proximity to Hershey schools make this a rare opportunity in Hershey. It is within a 10 minute drive to downtown, the Hershey Medical Center, attractions and shopping. This is the perfect combination in Hershey.
Full Property Details
Full Property Details for 960 Beech Ave
General
- Sold For: $900,000
- Taxes: $7,007 (2025)
- Status: Closed
- Type: Single Family
- Source: BrightMLSPhilly
- MLS ID: PADA2058228
- Added to Site: 98 day(s) ago
Interior
- Rooms/Areas: Living Room, Dining Room, Primary Bedroom, Bedroom 2, Bedroom 3, Bedroom 4, Bedroom 5, Kitchen, Game Room, Family Room, Foyer, Laundry, Other, Office, Storage Room, Bathroom 2, Bathroom 3, Primary Bathroom, Full Bath, Half Bath, Screened Porch
- Interior Features: Bathroom - Soaking Tub, Bathroom - Walk-In Shower, Breakfast Area, Built-Ins, Ceiling Fan(s), Chair Railings, Crown Moldings, Floor Plan - Traditional, Kitchen - Island, Kitchen - Table Space, Kitchenette, Recessed Lighting, Primary Bath(s), Upgraded Countertops
- Fireplace: Yes
- Number of Fireplaces: 2
- Fireplace(s): Gas/Propane, Mantel(s), Marble, Stone
Rooms
Bathrooms
- Total Bathrooms: 6
- Full Bathrooms: 5
- Half Bathrooms: 1
- Upper 2 - Full Baths: 3
- Upper Floor Baths: 4
- Upper - Full Baths: 4
- Main Floor Baths: 1
- Main - 1/2 Baths: 1
- Lower Floor Baths: 1
- Lower - Full Baths: 1
Bedrooms
- Total Bedrooms: 4
- Bedrooms Upper: 4
- Bedrooms-Up2: 3
Additional Information
- Security/Safety: Exterior Cameras, Monitored, Motion Detectors, Security System
Exterior
- Porch/Patio/Deck: Patio(s)
Parking
- Garage: Yes
- Garage Spaces: 2
- Total Spaces: 6
- Parking Type: Attached Garage, Driveway, Alley
- Garage Description: Garage - Rear Entry, Garage Door Opener
Location
- Area: Derry Twp (14024)
- Municipality: DERRY TWP
- County: DAUPHIN
- Subdivision: BRIARDALE
- Driving Directions: 322 E past Hershey Med Ctr; L/Beech; 2nd block on the right
School Information
- School District: Derry Township
- Elementary School: Hershey Primary Elementary
- Middle School: Hershey Middle School
- High School: Hershey High School
Community
- Pets Allowed: Yes
- Pets: No Pet Restrictions
Heating & Cooling
- Central air: Yes
- Cooling Type: Central A/C
- Cooling Fuel: Electric
- Heating Type: Heat Pump(s)
- Heating Fuel: Electric
- Water Heater: Electric
Utilities
- Sewer: Public Sewer
- Water: Public
Structural Information
- Architectural Style: Traditional
- Structure Type: Detached
- Construction: Brick
- Basement: Yes
- Basement Desc.: Interior Access, Garage Access, Heated, Partially Finished, Sump Pump, Water Proofing System
- Foundation: Block, Active Radon Mitigation
- Roof: Composite
- Stories Description: Lower 1, Main, Upper 1, Upper 2
- Square Feet: 4,392
- Sq. Ft. Source: Estimated
- Living Area: 4,392 Sq. Ft.
- Finished Above Grnd: 3,492 Sq. Ft.
- Finished Below Grnd: 900 Sq. Ft.
- Year Built: 1976
- Year Built Source: Assessor
- Property Condition: Excellent
Unit Information
Unit 1
- Bathrooms-Lower: 1
Lot Features
- Lot Size (Acres): 0.34
- Lot Size (Sq. Ft.): 14,810
- Lot Size Source: Assessor
- Zoning: RESIDENTIAL
- Lot Description: Rear Yard
- Fencing (Description): Partially
Financial Considerations
- Price Per Sq. Ft.: $266.04
- Assessment Year: 2026
- School Tax: $4,444
- City/TownTax: $554
- City/TownTax Freq: Annually
- County Tax: $2,008
- County Tax Freq: Annually
- Tax w/Assessment: $218,500
- Tax Amount: $7,007
- Tax Year: 2025
- Terms: Standard Sale
- Tax Total Finished Sq. Ft.: 3492
Disclosures and Reports
- Ownership: Fee Simple
Get Pre-Approved Today
Schools
Schools serving 960 Beech Ave
School District:Derry Township School District
| Name | Grades | Distance |
|---|---|---|
Hershey Early Childhood Center 450-Rear Homestead Road, Hershey, PA 17033 | K-1 | 1.2 mi |
Hershey Primary El School 450 Homestead Road, Hershey, PA 17033 | 2-3 | 1.2 mi |
Hershey Intrmd El School 450 Homestead Road, Hershey, PA 17033 | 4-5 | 1.2 mi |
Hershey Middle School 500 Homestead Road, Hershey, PA 17033 | 6-8 | 1.3 mi |
Hershey High School 550 Homestead Road, Hershey, PA 17033 | 9-12 | 1.2 mi |
Disclaimer:
School attendance boundaries provided by ATTOM Data Solutions and are for reference only. Contact the school directly to verify enrollment eligibility.
Price & Sales History for 960 Beech Ave
Date
Details
Price
Change
Source
6/12/2026
Sold
$900,000
-3.12%
MLS
5/05/2026
Price Reduced
$929,000
-2.2%
MLS
4/21/2026
Price Reduced
$949,900
-2.57%
MLS
4/10/2026
Listed
$975,000
—
MLS
Disclaimer: Historical sales information is derived from public records provided by the county offices. Information is not guaranteed and should be independently verified.
960 Beech Avenue, Hershey, PA 17033 (MLS# PADA2058228) is a Single Family property that was sold at $900,000 on June 12, 2026. This property was listed by Joan May from our Hershey Office.Want to learn more about 960 Beech Avenue? Do you have questions about finding other Single Family real estate for sale in Hershey? You can browse all Hershey real estate or contact a Coldwell Banker agent to request more information.