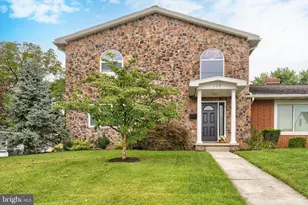
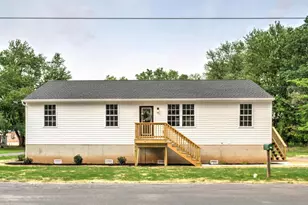
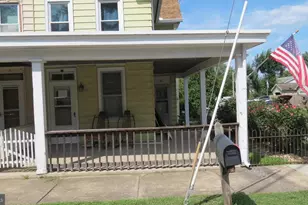
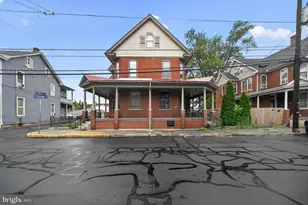
Full Property Details for 19 Crescent St
General
- Sold For: $240,000
- Taxes: $3,855 (2025)
- Status: Closed
- Type: Single Family
- Source: BrightMLSPhilly
- MLS ID: PADA2051774
- Added to Site: 182 day(s) ago
Interior
- Rooms/Areas: Living Room, Bedroom 2, Bedroom 3, Kitchen, Bedroom 1, Bathroom 1
- Interior Features: Bathroom - Tub Shower
- Appliances: Oven/Range - Gas, Refrigerator, Dishwasher
- Flooring: Hardwood, Luxury Vinyl Plank, Carpet
Rooms
- Total Bathrooms: 1
- Full Bathrooms: 1
- Main Floor Baths: 1
- Main - Full Baths: 1
- Total Bedrooms: 3
- Bedrooms Upper: 1
- Bedrooms Main & Up: 2
Additional Information
- Security/Safety: Smoke Detector
Exterior
- Exterior Features: Sidewalks
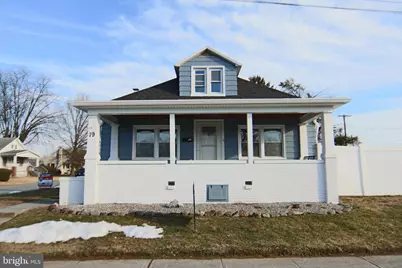
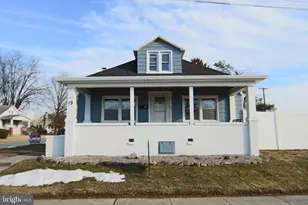
- Porch/Patio/Deck: Porch(es)
Parking
- Garage: Yes
- Garage Spaces: 1
- Total Spaces: 1
- Parking Type: Detached Garage
- Garage Description: Garage Door Opener
Location
- Area: Highspire Boro (14030)
- Municipality: HIGHSPIRE BORO
- County: DAUPHIN
- Subdivision: HIGHSPIRE
- Cross Streets: Eshelman Street
- Driving Directions: From Eisenhower Blvd turn left onto 2nd St. Turn left onto Crescent St.
- Direction Faces: West
- Location Details: Suburban
School Information
- School District: Steelton-Highspire
- Elementary School: Steelton-Highspire Elementary School
- Middle School: Steelton-Highspire Jr-Sr High School
- High School: Steelton-Highspire Jr-Sr High School
Heating & Cooling
- Central air: Yes
- Cooling Type: Central A/C
- Cooling Fuel: Electric
- Heating Type: Forced Air
- Heating Fuel: Natural Gas
- Water Heater: Natural Gas
Utilities
- Sewer: Public Sewer
- Water: Public
Structural Information
- Architectural Style: Cape Cod
- Structure Type: Detached
- Construction: Frame
- Basement: Yes
- Basement Desc.: Full
- Foundation: Stone
- Roof: Architectural Shingle
- Walls/Ceilings: Dry Wall, Plaster Walls
- Windows: Double Hung, Insulated
- Stories Description: Main, Upper 1
- Square Feet: 1,087
- Sq. Ft. Source: Assessor
- Living Area: 1,087 Sq. Ft.
- Finished Above Grnd: 1,087 Sq. Ft.
- Year Built: 1935
- Year Built Source: Assessor
- Property Condition: Very Good
Lot Features
- Lot Size (Acres): 0.13
- Lot Size (Sq. Ft.): 5,663
- Lot Size Source: Assessor
- Street/Road Desc.: Paved
- Zoning: RESIDENTIAL
- Lot Description: Corner, Level
- Fencing (Description): Chain Link
Financial Considerations
- Price Per Sq. Ft.: $211.5
- Assessment Year: 2025
- School Tax: $2,017
- City/TownTax: $1,259
- City/TownTax Freq: Annually
- County Tax: $555
- County Tax Freq: Annually
- Tax w/Assessment: $66,300
- Tax Amount: $3,855
- Tax Year: 2025
- Terms: Standard Sale
- Tax Total Finished Sq. Ft.: 1087
Disclosures and Reports
Listed by RE/MAX Realty Select, Tim B. Clouser
Sold by Iron Valley Real Estate of York County, John Cummings