This is a carousel with tiles that activate property listing cards. Use the previous and next buttons to navigate.
1/1
$417,000
This is a carousel with tiles that activate property listing cards. Use the previous and next buttons to navigate.
1/1
Property Description
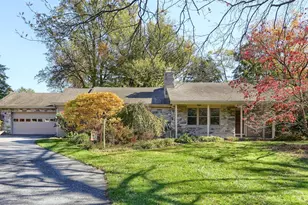
Welcome to 211 Frederick St in Highspire, a spacious ranch-style home set across three separate parcels, offering an exceptional amount of privacy and outdoor space. Inside, you'll find two generously sized ensuite bedrooms, each with its own full bathroom-perfect for added comfort and flexibility. In total, the home features four full bathrooms, providing convenience for family and guests alike. A standout feature of the property is the massive outbuilding, ideal for additional garage parking, woodworking, car projects, or storage. The home is equipped with two separate heat pumps for efficient heating and cooling, along with a gas hot water boiler for added warmth. Additionally, the property includes a whole-house generator, ensuring reliable backup power and peace of mind during outages. This property is a rare find, combining expansive indoor living with versatile outdoor potential.
Full Property Details
Full Property Details for 211 Frederick St
General
- Sold For: $417,000
- Taxes: $10,135 (2025)
- Status: Closed
- Type: Single Family
- Source: BrightMLSPhilly
- MLS ID: PADA2051122
- Added to Site: 195 day(s) ago
Interior
- Rooms/Areas: Living Room, Primary Bedroom, Bedroom 3, Kitchen, Family Room, Basement, Study, Laundry, Primary Bathroom, Full Bath
- Interior Features: Chair Railings, Skylight(s)
- Fireplace: Yes
- Number of Fireplaces: 1
- Fireplace(s): Gas/Propane, Insert
- Appliances: Built-In Microwave, Dishwasher, Disposal, Oven/Range - Gas, Refrigerator, Washer, Dryer - Gas
- Flooring: Ceramic Tile, Hardwood, Laminated, Wood
Rooms
Bathrooms
- Total Bathrooms: 4
- Full Bathrooms: 4
- Main Floor Baths: 4
- Main - Full Baths: 4
Bedrooms
- Total Bedrooms: 3
- Bedrooms Main & Up: 3
Additional Information
- Security/Safety: Smoke Detector
Exterior
- Porch/Patio/Deck: Deck(s)
Parking
- Garage: Yes
- Garage Spaces: 6
- Total Spaces: 12
- Parking Type: Attached Garage, Detached Garage, Driveway
- Garage Description: Additional Storage Area, Garage - Front Entry, Garage Door Opener, Oversized
Location
- Area: Highspire Boro (14030)
- Municipality: HIGHSPIRE BORO
- County: DAUPHIN
- Driving Directions: From I-83 North, Take Exit 46A. Merge onto I-283 South. Take Exit 1B toward PA-230/Highspire. Merge onto PA-283 West. Turn left onto S Eisenhower Blvd (signs for PA-230). Turn left onto 2nd St. Turn left onto Lumber St. Turn right onto Rosedale Ave. Turn right onto Frederick St. Destination will be on the left.
School Information
- School District: Steelton-Highspire
- High School: Steelton-Highspire Jr-Sr High School
Heating & Cooling
- Central air: Yes
- Cooling Type: Central A/C, Ceiling Fan(s)
- Cooling Fuel: Electric
- Heating Type: Baseboard - Hot Water, Forced Air, Heat Pump(s), Hot Water
- Heating Fuel: Electric, Natural Gas
- Water Heater: Natural Gas
Utilities
- Sewer: Public Sewer
- Water: Private, Well
Structural Information
- Architectural Style: Ranch/Rambler
- Structure Type: Detached
- Construction: Stone, Vinyl Siding
- Basement: Yes
- Basement Desc.: Interior Access, Partial, Sump Pump, Unfinished, Water Proofing System
- Foundation: Block
- Roof: Architectural Shingle, Pitched
- Walls/Ceilings: Dry Wall, Vaulted Ceilings
- Stories Description: Main
- Square Feet: 2,600
- Sq. Ft. Source: Assessor
- Living Area: 2,600 Sq. Ft.
- Finished Above Grnd: 2,600 Sq. Ft.
- Year Built: 1956
- Year Built Source: Assessor
Additional Structures
- Other Structures: Garage(s)
Lot Features
- Lot Size (Acres): 1.3
- Lot Size (Sq. Ft.): 56,628
- Lot Size Source: Estimated
- Zoning: R-L
- Lot Description: Additional Lot(s), Cleared, Level
Financial Considerations
- Price Per Sq. Ft.: $159.62
- Assessment Year: 2025
- School Tax: $4,554
- City/TownTax: $2,844
- City/TownTax Freq: Annually
- County Tax: $1,253
- County Tax Freq: Annually
- Tax w/Assessment: $149,700
- Tax Amount: $10,135
- Tax Year: 2025
- Terms: Standard Sale
- Tax Total Finished Sq. Ft.: 2600
Disclosures and Reports
- Ownership: Fee Simple
- Multiple Parcels: Yes
- Exclusions: See Items to Convey sheet
- Inclusions: Range/Oven (gas), Microwave, Dishwasher, Refrigerator, Washer – has a small water leak at the soap dispenser, Dryer
Get Pre-Approved Today
Schools
Schools serving 211 Frederick St
School District:Steelton-Highspire School District
| Name | Grades | Distance |
|---|---|---|
Steelton-Highspire El School 250 Reynders Street, Steelton, PA 17113 | K-6 | 3.1 mi |
Steelton-Highspire High School 250 Reynders Street, Steelton, PA 17113 | 7-12 | 3.1 mi |
Disclaimer:
School attendance boundaries provided by ATTOM Data Solutions and are for reference only. Contact the school directly to verify enrollment eligibility.
Price & Sales History for 211 Frederick St
Date
Details
Price
Change
Source
4/30/2026
Sold
$417,000
0.48%
MLS
2/10/2026
Price Reduced
$415,000
-4.6%
MLS
11/11/2025
Listed
$435,000
—
MLS
Disclaimer: Historical sales information is derived from public records provided by the county offices. Information is not guaranteed and should be independently verified.
211 Frederick Street, Highspire, PA 17034 (MLS# PADA2051122) is a Single Family property that was sold at $417,000 on April 30, 2026. This property was listed by Bedorf Prince Team from our Camp Hill Office.Want to learn more about 211 Frederick Street? Do you have questions about finding other Single Family real estate for sale in Highspire? You can browse all Highspire real estate or contact a Coldwell Banker agent to request more information.