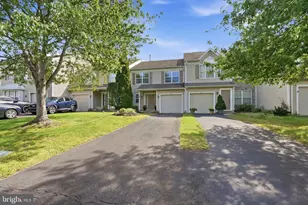
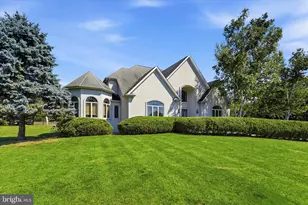
Full Property Details for 1 Falcon Dr #206
General
- Price: $438,000
- HOA FEE: $400/month
- Taxes: $5,174 (2026)
- Status: Active
- Type: Condo
- Source: BrightMLSPhilly
- MLS ID: PABU2133076
- Updated: 10/8/2026
- Added to Site: 2 day(s) ago
Interior
- Interior Features: Combination Dining/Living, Crown Moldings, Intercom, Kitchen - Eat-In, Walk-in Closet(s), Wood Floors
- Appliances: Built-In Microwave, Dishwasher, Disposal, Dryer, Refrigerator, Washer
Rooms
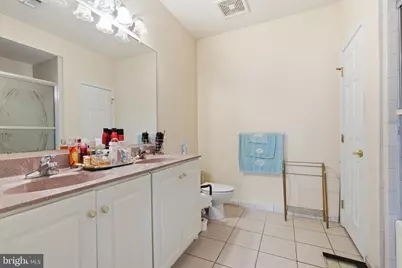
- Total Bathrooms: 2
- Full Bathrooms: 2
- Main Floor Baths: 2
- Main - Full Baths: 2
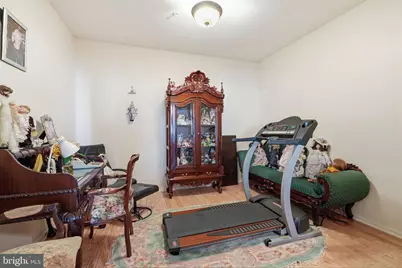
- Total Bedrooms: 2
- Bedrooms Main & Up: 2
Additional Information
- Shared Amenities: Elevator, Reserved/Assigned Parking, Common Grounds
- Security/Safety: 24 hour security
Parking
- Garage: Yes
- Garage Spaces: 1
- Total Spaces: 2
- Parking Type: Attached Garage, Parking Lot
- Garage Description: Additional Storage Area, Inside Access
Location
- Area: Northampton Twp (10131)
- Municipality: NORTHAMPTON TWP
- County: BUCKS
- Subdivision: HOLLAND PRESERVE
- Driving Directions: Follow GPS
School Information
- School District: Council Rock
Community
- Assoc. Fees Include: Alarm System, Common Area Maintenance, Insurance, Lawn Maintenance, Management, Snow Removal, Trash
- Pets Allowed: Yes
- Pets: Cats OK, Dogs OK
- Adult Community: Yes
Heating & Cooling
- Central air: Yes
- Cooling Type: Central A/C, Programmable Thermostat
- Cooling Fuel: Electric
- Heating Type: Forced Air
- Heating Fuel: Natural Gas
- Water Heater: Natural Gas
Utilities
- Sewer: Public Sewer
- Water: Public
- Utility Description: Electric Available, Natural Gas Available, Cable TV Available, Water Available, Sewer Available, Phone
Structural Information
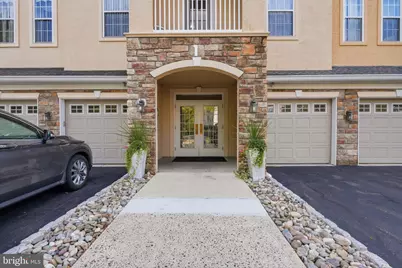
- Architectural Style: Unit/Flat
- Structure Type: Garden 1 - 4 Floors
- Construction: Frame, Stucco, Stone
- Entry Floor Number: 2
- Elevator(s ): 1
- Stories Description: Main
- Square Feet: 1,658
- Sq. Ft. Source: Estimated
- Living Area: 1,658 Sq. Ft.
- Finished Above Grnd: 1,658 Sq. Ft.
- Year Built: 2003
- Year Built Source: Estimated
Lot Features
Financial Considerations
- Price Per Sq. Ft.: $264.17
- Condo Fee: $400
- Condo Fee Freq: Monthly
- Tax w/Assessment: $24,080
- Tax Amount: $5,174
- Tax Year: 2026
Disclosures and Reports
- Ownership: Fee Simple
- Condo: Yes
- Exclusions: Personal belongings
- Inclusions: Refrigerator, Washer, Dryer all in as-is conditon.
Listed by Market Force Realty, Inna Pakhalyuk and Market Force Realty, Alexandra Tsishchanka