This is a carousel with tiles that activate property listing cards. Use the previous and next buttons to navigate.
1/1
$685,000
This is a carousel with tiles that activate property listing cards. Use the previous and next buttons to navigate.
1/1
Property Description
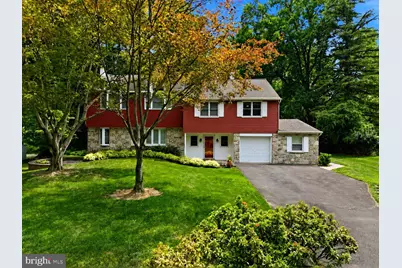
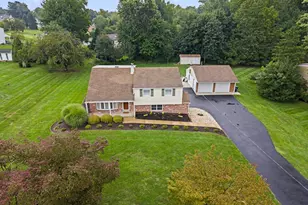
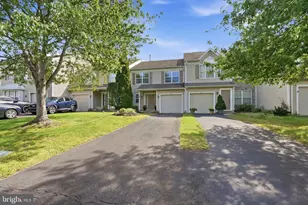
Don't Miss This Private Retreat Surrounded by Nature! Tucked away in a peaceful, park-like setting, this beautifully maintained four-bedroom, 2.5-bath split-level home offers the perfect balance of privacy, comfort, and convenience. If you've been searching for a home where you can unwind to the sounds of nature without sacrificing easy access to everyday amenities, your search may be over. Thoughtfully expanded and meticulously maintained with exceptional attention to detail, the home's defining feature is an extraordinary owner's retreat unlike anything you'll find in the average split level. A stunning addition created an entire upper level devoted exclusively to the primary suite, complete with soaring vaulted ceilings, skylights that bathe the space in natural light, a spacious sitting area with double doors leading to a private balcony overlooking the tranquil grounds, a luxurious primary bath, an oversized walk-in closet, and even a hidden alcove-the perfect spot to curl up with a good book, work from home, or simply enjoy a little peace and quiet. The secondary bedrooms are generous in size and the hall bath is updated, as is the kitchen. Outside, a two-story detached barn opens the door to endless possibilities for hobbies, storage, studio space, or equipment. Throughout the home, pride of ownership is unmistakable. Every improvement has been thoughtfully considered, every detail carefully maintained, creating a home that's as solid as it is inviting. Despite its private, serene setting, you're just minutes from shopping, commuter rail, major roadways, and the restaurants and amenities of the surrounding area. Homes that combine this level of privacy, quality, and character rarely become available. Come experience the tranquility for yourself.
Full Property Details
Full Property Details for 136 Chapel Dr
General
- Sold For: $685,000
- Taxes: $7,905 (2025)
- Status: Closed
- Type: Single Family
- Source: BrightMLSPhilly
- MLS ID: PABU2126712
- Added to Site: 87 day(s) ago
Interior
- Fireplace: Yes
- Number of Fireplaces: 1
- Fireplace(s): Stone
Rooms
Bathrooms
- Total Bathrooms: 3
- Full Bathrooms: 2
- Half Bathrooms: 1
- Upper 2 - Full Baths: 1
- Upper Floor Baths: 2
- Upper - Full Baths: 2
- Lower Floor Baths: 1
- Lower - 1/2 Baths: 1
Bedrooms
- Total Bedrooms: 4
- Bedrooms Upper: 4
- Bedrooms-Up2: 1
Exterior
- Exterior Features: Awning(s), Outbuilding(s)
- Porch/Patio/Deck: Balcony, Patio(s)
Parking
- Garage: Yes
- Garage Spaces: 1
- Total Spaces: 1
- Parking Type: Attached Garage
- Garage Description: Garage - Rear Entry
Location
- Area: Northampton Twp (10131)
- Municipality: NORTHAMPTON TWP
- County: BUCKS
- Subdivision: PHEASANT RUN
- Driving Directions: Lower Holland Rd to Chapel Drive
School Information
- School District: Council Rock
Heating & Cooling
- Central air: Yes
- Cooling Type: Central A/C
- Cooling Fuel: Electric
- Heating Type: Hot Water
- Heating Fuel: Oil
- Water Heater: Oil
Utilities
- Sewer: Public Sewer
- Water: Private
Structural Information
- Architectural Style: Split Level
- Structure Type: Detached
- Construction: Frame
- Basement: Yes
- Basement Desc.: Partially Finished
- Foundation: Block
- Stories Description: Lower 1, Main, Upper 1, Upper 2
- Square Feet: 3,092
- Sq. Ft. Source: Assessor
- Living Area: 3,092 Sq. Ft.
- Finished Above Grnd: 3,092 Sq. Ft.
- Year Built: 1969
- Year Built Source: Assessor
- Property Condition: Very Good
Unit Information
Unit 1
- Bathrooms-Lower: 1
Lot Features
- Lot Size (Acres): 0.47
- Lot Size (Sq. Ft.): 20,300
- Lot Size Source: Assessor
- Lot Dimensions: 100.00 x 203.00
- Zoning: R2
Financial Considerations
- Price Per Sq. Ft.: $221.54
- Assessment Year: 2026
- School Tax: $5,459
- City/TownTax: $1,328
- City/TownTax Freq: Annually
- County Tax: $1,117
- County Tax Freq: Annually
- Tax w/Assessment: $37,680
- Tax Amount: $7,905
- Tax Year: 2025
- Terms: Standard Sale
- Tax Total Finished Sq. Ft.: 3092
Disclosures and Reports
- Ownership: Fee Simple
- Inclusions: Washer, dryer, refrigerator, pool table, wall unit in Living Room.
- Lot Number: 67
Listed by BHHS Fox & Roach -Yardley/Newtown, Lynne Kelleher
Sold by Opus Elite Real Estate, Mark Gatta

Get Pre-Approved Today
Schools
Schools serving 136 Chapel Dr
School District:Council Rock School District
| Name | Grades | Distance |
|---|---|---|
Churchville El School 100 New Rd, Churchville, PA 18966 | K-6 | 0.7 mi |
Holland Middle School 400 E Holland Rd, Holland, PA 18966 | 7-8 | 1.9 mi |
Council Rock High School South 2002 Rock Way, Holland, PA 18966 | 9-12 | 2 mi |
Disclaimer:
School attendance boundaries provided by ATTOM Data Solutions and are for reference only. Contact the school directly to verify enrollment eligibility.
Price & Sales History for 136 Chapel Dr
Date
Details
Price
Change
Source
8/31/2026
Sold
$685,000
—
MLS
7/17/2026
Listed
$685,000
—
MLS
Disclaimer: Historical sales information is derived from public records provided by the county offices. Information is not guaranteed and should be independently verified.
136 Chapel Drive, Holland, PA 18966 (MLS# PABU2126712) is a Single Family property that was sold at $685,000 on August 31, 2026. Want to learn more about 136 Chapel Drive? Do you have questions about finding other Single Family real estate for sale in Holland? You can browse all Holland real estate or contact a Coldwell Banker agent to request more information.