This is a carousel with tiles that activate property listing cards. Use the previous and next buttons to navigate.
1/1
$1,050,000
This is a carousel with tiles that activate property listing cards. Use the previous and next buttons to navigate.
1/1
Property Description
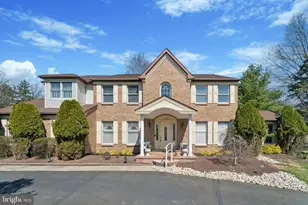
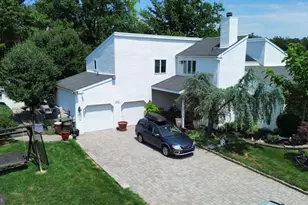
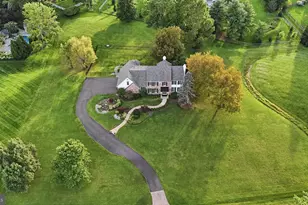
Welcome to this absolutely Beautiful Colonial impeccably maintained by the original owners! This home is well over 5000 square feet including the newly finished basement it also sits on almost a 1 acre lot .92 to be exact. Circular Driveway provides you with lots of parking plus there is a covered porch. Two story elegant entry foyer with hardwood floors & charming staircase! Beautiful Living rm. which leads to office/study with cathedral ceiling. Charming Dining Room with a Butlers Pantry that leads you into a fantastic kitchen! Kitchen offers a breakfast bar, upgraded appliances, ceramic tile floor, Breakfast Room with New Sliding Glass doors, which is open to a charming Family Room with Hardwood Floors, New Sliding Glass Doors, Brick wood burning Fireplace with Nice Built-Ins. First floor also offers a newly Remodeled Powder Room and inside access to 2 car garage. Second floor offer a beautiful Master Bedroom Suite with cathedral ceiling, plus Sitting Room. Updated Remodeled Master Bath Suite with jacuzzi tub, Water Tower in Large Shower, double vanity! 3 additional bedrooms, the first bedroom offers its own private full bath and a large walk- in closet. 2 additional good size bedrooms and a third full bath completes the second floor. Convenient laundry room on the second floor! Full finished basement with new LVP Flooring wet bar plus huge storage room. New HVAC System! Home has been freshly painted t/o. Your outside is your own private oasis gorgeous inground pool, replastered & retiled 9feet plus a jacuzzi hot tub which cascades into pool. Schedule your tour this home is in wonderful move in condition. Council Rock School! Motivated Sellers easy to show and they are open to an Offer!!!!!
Full Property Details
Full Property Details for 137 Briarwood Dr
General
- Sold For: $1,050,000
- Taxes: $12,135 (2025)
- Status: Closed
- Type: Single Family
- Source: BrightMLSPhilly
- MLS ID: PABU2116600
- Added to Site: 108 day(s) ago
Interior
- Number of Rooms: 13
- Rooms/Areas: Living Room, Dining Room, Bedroom 2, Bedroom 3, Bedroom 4, Kitchen, Family Room, Basement, Bedroom 1, Bathroom 1, Bathroom 2, Bathroom 3, Half Bath
- Fireplace: Yes
- Number of Fireplaces: 1
- Fireplace(s): Brick, Wood
- Flooring: Ceramic Tile, Hardwood, Carpet
Rooms
Bathrooms
- Total Bathrooms: 4
- Full Bathrooms: 3
- Half Bathrooms: 1
- Upper Floor Baths: 3
- Upper - Full Baths: 3
- Main Floor Baths: 1
- Main - 1/2 Baths: 1
Bedrooms
- Total Bedrooms: 4
- Bedrooms Upper: 4
Additional Information
- Pool: Yes
- Private Pool: Yes
- Pool Description: Concrete, In Ground, Pool/Spa Combo
Parking
- Garage: Yes
- Garage Spaces: 2
- Total Spaces: 10
- Parking Type: Attached Garage, Driveway
- Garage Description: Garage - Side Entry, Garage Door Opener, Inside Access
Location
- Area: Northampton Twp (10131)
- Municipality: NORTHAMPTON TWP
- County: BUCKS
- Cross Streets: Ponderosa
- Driving Directions: GPS
School Information
- School District: Council Rock
- Elementary School: Hillcrest
- Middle School: Holland Jr
- High School: Council Rock High School South
Heating & Cooling
- Central air: Yes
- Cooling Type: Central A/C
- Cooling Fuel: Electric
- Heating Type: 90% Forced Air
- Heating Fuel: Electric
- Water Heater: Electric
Utilities
- Sewer: Public Sewer
- Water: Public
Structural Information
- Architectural Style: Colonial
- Structure Type: Detached
- Construction: Frame
- Basement: Yes
- Basement Desc.: Full, Fully Finished
- Foundation: Block
- Roof: Architectural Shingle
- Stories Description: Lower 1, Main, Upper 1
- Square Feet: 5,200
- Sq. Ft. Source: Estimated
- Living Area: 5,200 Sq. Ft.
- Finished Above Grnd: 3,700 Sq. Ft.
- Finished Below Grnd: 1,500 Sq. Ft.
- Year Built: 1987
- Year Built Source: Assessor
- Property Condition: Excellent
Lot Features
- Lot Size (Acres): 0.92
- Lot Size (Sq. Ft.): 40,075
- Lot Size Source: Assessor
- Zoning: R1
Financial Considerations
- Price Per Sq. Ft.: $310.81
- Assessment Year: 2025
- School Tax: $8,511
- City/TownTax: $1,964
- City/TownTax Freq: Annually
- County Tax: $1,659
- County Tax Freq: Annually
- Tax w/Assessment: $60,460
- Tax Amount: $12,135
- Tax Year: 2025
- Terms: Standard Sale
- Tax Total Finished Sq. Ft.: 3198
Disclosures and Reports
- Ownership: Fee Simple
- Inclusions: Refrigerator, washer, dryer
- Lot Number: 127
Listed by Mish Realty LLC, Judith A Mish and Mish Realty LLC, John F Mish III
Sold by Honest Real Estate, Nicole Quattrone

Get Pre-Approved Today
Schools
Schools serving 137 Briarwood Dr
School District:Council Rock School District
| Name | Grades | Distance |
|---|---|---|
Hillcrest El School, Holland, PA 420 E Holland Rd, Holland, PA 18966 | K-6 | 0.5 mi |
Holland Middle School 400 E Holland Rd, Holland, PA 18966 | 7-8 | 0.6 mi |
Council Rock High School South 2002 Rock Way, Holland, PA 18966 | 9-12 | 1.8 mi |
Disclaimer:
School attendance boundaries provided by ATTOM Data Solutions and are for reference only. Contact the school directly to verify enrollment eligibility.
Price & Sales History for 137 Briarwood Dr
Date
Details
Price
Change
Source
6/15/2026
Sold
$1,050,000
-8.7%
MLS
5/05/2026
Price Reduced
$1,150,000
-3.36%
MLS
4/17/2026
Price Reduced
$1,190,000
-2.3%
MLS
3/26/2026
Listed
$1,218,000
—
MLS
Disclaimer: Historical sales information is derived from public records provided by the county offices. Information is not guaranteed and should be independently verified.
137 Briarwood Drive, Holland, PA 18966 (MLS# PABU2116600) is a Single Family property that was sold at $1,050,000 on June 15, 2026. Want to learn more about 137 Briarwood Drive? Do you have questions about finding other Single Family real estate for sale in Holland? You can browse all Holland real estate or contact a Coldwell Banker agent to request more information.