This is a carousel with tiles that activate property listing cards. Use the previous and next buttons to navigate.
1/1
$960,000
This is a carousel with tiles that activate property listing cards. Use the previous and next buttons to navigate.
1/1
Property Description
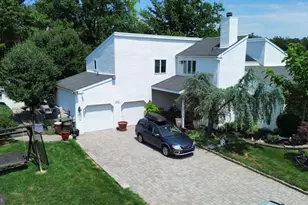
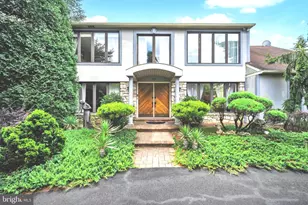
Welcome to this stately and spacious 4-bedroom, 2.5-bath colonial, perfectly situated on 1.1 picturesque acres at the end of a quiet cul-de-sac in the highly sought-after Timber Valley neighborhood of Holland Tow-within the award-winning Council Rock School District. Step inside to a grand two-story foyer featuring an elegant curved staircase and three coat closets, creating a stunning first impression. The sun-filled living room offers hardwood floors, crown molding, and recessed lighting, while the formal dining room-complete with chair rail and crown molding-is ideal for hosting memorable gatherings and holiday dinners. The inviting family room showcases a charming wood-burning fireplace with brick surround, recessed lighting, a wet bar, and a large picture window overlooking the serene backyard. The well-appointed kitchen features wood cabinetry, granite countertops, tile backsplash, a center island with seating, pendant lighting, hardwood floors, a pantry closet, and a built-in granite topped desk. The adjoining breakfast room boasts a vaulted ceiling with skylights, filling the space with natural light. A convenient back staircase provides easy access to the second floor. The main level is completed by a powder room and a spacious laundry room with utility sink, two large closets and hardwood flooring. Upstairs, you'll find a wide, open hallway with a linen closet. The expansive primary suite includes a walk-in closet and a private sitting room or bonus space-perfect for a home office or retreat. The en-suite bath features a vaulted ceiling with skylight, dual vanities, a soaking tub, and a separate water closet. Three additional generously sized bedrooms, each with ample closet space, and a hall bath with double vanity and tub/shower complete the second floor. Additional highlights include a huge unfinished basement offering endless storage or future finishing potential, a two-car oversized side-entry garage with interior access, professional landscaping, a security system and an advanced ultraviolet mold defense system servicing the dual-zone HVAC . Ideally located near shopping, dining, and major roadways, this exceptional home offers both comfort, convenience and so much more! Schedule your private showing today-this one won't last!
Full Property Details
Full Property Details for 19 Zelkova Dr
General
- Sold For: $960,000
- Taxes: $13,336 (2025)
- Status: Closed
- Type: Single Family
- Source: BrightMLSPhilly
- MLS ID: PABU2116596
- Added to Site: 92 day(s) ago
Interior
- Rooms/Areas: Living Room, Dining Room, Primary Bedroom, Bedroom 2, Bedroom 4, Kitchen, Family Room, Basement, Laundry, Bonus Room
- Fireplace: Yes
- Number of Fireplaces: 1
- Fireplace(s): Brick, Wood
Rooms
Bathrooms
- Total Bathrooms: 3
- Full Bathrooms: 2
- Half Bathrooms: 1
- Upper Floor Baths: 2
- Upper - Full Baths: 2
- Main Floor Baths: 1
- Main - 1/2 Baths: 1
Bedrooms
- Total Bedrooms: 4
- Bedrooms Upper: 4
Additional Information
- Security/Safety: Security System
Parking
- Garage: Yes
- Garage Spaces: 2
- Total Spaces: 8
- Parking Type: Attached Garage, Driveway, On Street
- Garage Description: Garage - Side Entry, Garage Door Opener, Inside Access, Oversized
Location
- Area: Northampton Twp (10131)
- Municipality: NORTHAMPTON TWP
- County: BUCKS
- Subdivision: TIMBER VALLEY
- Driving Directions: Use GPS
School Information
- School District: Council Rock
Heating & Cooling
- Central air: Yes
- Cooling Type: Central A/C
- Cooling Fuel: Electric
- Heating Type: Forced Air
- Heating Fuel: Electric
- Water Heater: Electric
Utilities
- Sewer: Public Sewer
- Water: Public
Structural Information
- Architectural Style: Colonial
- Structure Type: Detached
- Construction: Frame
- Basement: Yes
- Basement Desc.: Unfinished
- Foundation: Brick/Mortar
- Stories Description: Main, Upper 1
- Square Feet: 3,686
- Sq. Ft. Source: Assessor
- Living Area: 3,686 Sq. Ft.
- Finished Above Grnd: 3,686 Sq. Ft.
- Year Built: 1987
- Year Built Source: Assessor
Lot Features
- Lot Size Source: Assessor
- Lot Dimensions: 206.00 x
- Zoning: R2
Financial Considerations
- Price Per Sq. Ft.: $269.94
- Assessment Year: 2025
- School Tax: $9,352
- City/TownTax: $2,159
- City/TownTax Freq: Annually
- County Tax: $1,823
- County Tax Freq: Annually
- Tax w/Assessment: $66,440
- Tax Amount: $13,336
- Tax Year: 2025
- Terms: Standard Sale
- Tax Total Finished Sq. Ft.: 3686
Disclosures and Reports
- Ownership: Fee Simple
- Inclusions: washer, dryer, refrigerator, TV in kitchen in as is condition
- Lot Number: 72
Listed by BHHS Fox & Roach-Southampton, Jodi Costin
Sold by Core One Agency, LLC, Trevor Smith

Get Pre-Approved Today
Schools
Schools serving 19 Zelkova Dr
School District:Council Rock School District
| Name | Grades | Distance |
|---|---|---|
Hillcrest El School, Holland, PA 420 E Holland Rd, Holland, PA 18966 | K-6 | 0.5 mi |
Holland Middle School 400 E Holland Rd, Holland, PA 18966 | 7-8 | 0.5 mi |
Council Rock High School South 2002 Rock Way, Holland, PA 18966 | 9-12 | 1.8 mi |
Disclaimer:
School attendance boundaries provided by ATTOM Data Solutions and are for reference only. Contact the school directly to verify enrollment eligibility.
Price & Sales History for 19 Zelkova Dr
Date
Details
Price
Change
Source
6/29/2026
Sold
$960,000
-3.52%
MLS
4/11/2026
Listed
$995,000
—
MLS
Disclaimer: Historical sales information is derived from public records provided by the county offices. Information is not guaranteed and should be independently verified.
19 Zelkova Drive, Holland, PA 18966 (MLS# PABU2116596) is a Single Family property that was sold at $960,000 on June 29, 2026. Want to learn more about 19 Zelkova Drive? Do you have questions about finding other Single Family real estate for sale in Holland? You can browse all Holland real estate or contact a Coldwell Banker agent to request more information.