Full Property Details for 207 Forrest Dr
General
- Sold For: $830,000
- Taxes: $10,882 (2025)
- Status: Closed
- Type: Single Family
- Source: BrightMLSPhilly
- MLS ID: PABU2123806
- Added to Site: 108 day(s) ago
Interior
- Number of Rooms: 9
- Rooms/Areas: Living Room, Dining Room, Primary Bedroom, Bedroom 2, Bedroom 4, Kitchen, Family Room, Sun/Florida Room, Recreation Room, Bathroom 3
- Interior Features: Bathroom - Stall Shower, Bathroom - Walk-In Shower, Ceiling Fan(s), Family Room Off Kitchen
- Fireplace: Yes
- Number of Fireplaces: 2
- Fireplace(s): Gas/Propane, Wood
- Appliances: Built-In Microwave, Built-In Range, Dishwasher
- Flooring: Carpet, Hardwood, Tile/Brick
Rooms
- Total Bathrooms: 3
- Full Bathrooms: 2
- Half Bathrooms: 1
- Upper Floor Baths: 2
- Upper - Full Baths: 2
- Main Floor Baths: 1
- Main - 1/2 Baths: 1
- Total Bedrooms: 4
- Bedrooms Upper: 4
Additional Information
- Pool: Yes
- Private Pool: Yes
- Pool Description: Concrete, Fenced, Heated, In Ground, Pool/Spa Combo
- Spa: Yes
Exterior
- Exterior Features: Extensive Hardscape
Parking
- Garage: Yes
- Garage Spaces: 2
- Total Spaces: 5
- Parking Features: Asphalt Driveway
- Parking Type: Attached Garage, Driveway, On Street
- Garage Description: Garage Door Opener, Inside Access
Location
- Area: Northampton Twp (10131)
- Municipality: NORTHAMPTON TWP
- County: BUCKS
- Subdivision: PINE RUN
- Driving Directions: E. Holland Rd to Pine View Dr to Left on Forrest Dr
School Information
- School District: Council Rock
- Elementary School: Hillcrest
- Middle School: Holland
- High School: Council Rock High School South
Heating & Cooling
- Central air: Yes
- Cooling Type: Central A/C
- Cooling Fuel: Electric
- Heating Type: Forced Air
- Heating Fuel: Oil
- Water Heater: Electric
Utilities
- Sewer: Public Sewer
- Water: Public
- Utility Description: Under Ground
Structural Information
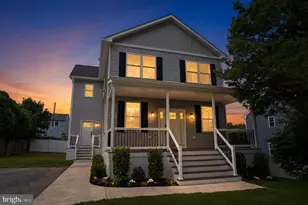
- Architectural Style: Colonial
- Structure Type: Detached
- Construction: Frame
- Basement: Yes
- Basement Desc.: Drainage System, Full, Partially Finished, Sump Pump, Water Proofing System
- Foundation: Block
- Windows: Replacement
- Stories Description: Main, Upper 1
- Square Feet: 3,070
- Sq. Ft. Source: Assessor
- Living Area: 3,070 Sq. Ft.
- Finished Above Grnd: 3,070 Sq. Ft.
- Year Built: 1984
- Year Built Source: Assessor
- Property Condition: Excellent
Lot Features
- Lot Size Source: Assessor
- Lot Dimensions: 120.00 x
- Zoning: R2
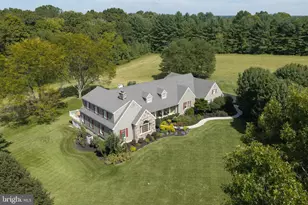
- Lot Description: Front Yard
- Fencing (Description): Fully
Financial Considerations
- Price Per Sq. Ft.: $257
- Assessment Year: 2026
- School Tax: $7,515
- City/TownTax: $1,828
- City/TownTax Freq: Annually
- County Tax: $1,537
- County Tax Freq: Annually
- Tax w/Assessment: $51,870
- Tax Amount: $10,882
- Tax Year: 2025
- Terms: Standard Sale
- Tax Total Finished Sq. Ft.: 3070
Disclosures and Reports
- Ownership: Fee Simple
- Exclusions: Two mounted TV's and brackets.
- Inclusions: Washer, dryer, refrigerator, window treatments, 6 ceiling fans, pool equipment & robot cleaner & custom cover, sunroom rugs and mounted Bose speakers, patio elephant table & fountain - all in as is condition
- Lot Number: 192
Listed by RE/MAX Properties, Carole A Resch and RE/MAX Properties, Dean Markman
Sold by EXP Realty, LLC, Brian McKendry