This is a carousel with tiles that activate property listing cards. Use the previous and next buttons to navigate.
1/1
$640,000
This is a carousel with tiles that activate property listing cards. Use the previous and next buttons to navigate.
1/1
Property Description
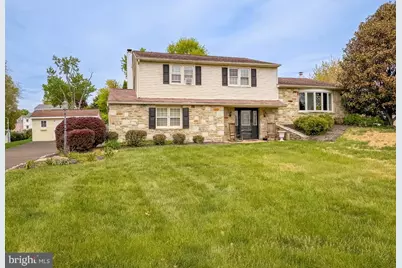
NEW PRICE! Drastic Price Improvement! Welcome to this updated 4 bedroom, 2.5 bath split-level home, perfectly situated on a desirable lot in the highly sought-after Windmill Village neighborhood in Council Rock School District! Property features: attractive curb appeal, walkway leading to front porch with leaded glass steel door with sidelights entry into inviting foyer with flagstone flooring, coat closet, updated powder room, large family room with stone wall & wood burning fireplace, crown molding, recessed lightings, ceiling fan & exit to rear patio. Up a few steps is the spacious living room with front bay window, crown molding and hardwood flooring, dining room w/hardwood floor & loads of built in cabinetry. Dining room opens seamlessly to remodeled eat-in- kitchen complete with stainless steel refrigerator & dishwasher, built in microwave, garbage disposal, plenty of cabinetry, breakfast bar, ceiling fan and french doors leading directly out to the huge enclosed porch/sunroom with 2 ceiling fans-perfect for entertaining or just relaxing while overlooking fantastic fenced in yard with basketball net and patio area. (Owners had in ground pool filled in years ago). Convenient main floor laundry room with shelving and cabinetry which leads to finished basement that has a huge updated rec room with recessed lighting, newer flooring & loads of storage. Upper level has primary bedroom, full bathroom with vanity sink, 2 double closets, hardwood floors and ceiling fan, 2nd bedroom with ceiling fan & 2 double closets, 3rd bedroom with closet & ceiling fan, hall bathroom with inside linen closet and 4th bedroom with added built in bonus area, ceiling fan and double closet and attic fan in hallway. This incredible home also has an updated roof, central air, 2 car side garage with automatic opener and inside access to family room, reasonable real estate taxes, amazing fenced in back yard with patio & basketball net play area, huge shed for storage, generously sized rooms and neutral decor through out & more! Conveniently located.. Close to schools, shopping, dining & just minutes to major roadways and bridges.. You don't want to miss out on this incredible opportunity to make this home yours!
Full Property Details
Full Property Details for 21 E Rotterdam Rd
General
- Sold For: $640,000
- Taxes: $6,824 (2025)
- Status: Closed
- Type: Single Family
- Source: BrightMLSPhilly
- MLS ID: PABU2119860
- Added to Site: 69 day(s) ago
Interior
- Number of Rooms: 10
- Interior Features: Attic/House Fan, Bathroom - Stall Shower, Bathroom - Tub Shower, Ceiling Fan(s), Primary Bath(s), Recessed Lighting, Window Treatments, Wood Floors, Carpet
- Fireplace: Yes
- Number of Fireplaces: 1
- Fireplace(s): Stone
- Appliances: Built-In Microwave, Dishwasher, Disposal, Dryer, Exhaust Fan, Oven - Self Cleaning, Refrigerator, Stainless Steel Appliances, Washer, Water Heater
- Flooring: Hardwood, Carpet, Ceramic Tile, Slate
Rooms
Bathrooms
- Total Bathrooms: 3
- Full Bathrooms: 2
- Half Bathrooms: 1
- Upper Floor Baths: 2
- Upper - Full Baths: 2
- Main Floor Baths: 1
- Main - 1/2 Baths: 1
Bedrooms
- Total Bedrooms: 4
- Bedrooms Upper: 4
Additional Information
- Security/Safety: Smoke Detector, Carbon Monoxide Detector(s)
Exterior
- Exterior Features: Exterior Lighting, Secure Storage, Street Lights
- Porch/Patio/Deck: Screened, Porch(es)
Parking
- Garage: Yes
- Garage Spaces: 2
- Total Spaces: 8
- Parking Features: Paved Driveway
- Parking Type: Attached Garage, Driveway, On Street, Off Street
- Garage Description: Additional Storage Area, Garage - Side Entry, Garage Door Opener, Inside Access
Location
- Area: Northampton Twp (10131)
- Municipality: NORTHAMPTON TWP
- County: BUCKS
- Subdivision: WINDMILL VIL
- Cross Streets: Vanderveer Avenue
- Driving Directions: N on Bustleton Pike, Left onto Buck Road, Stay Straight to Continue on Holland Road, Right onto Vanderveer Avenue, Right onto Rotterdam Road to Property on Left
School Information
- School District: Council Rock
- Elementary School: Hillcrest
- Middle School: Holland
- High School: Council Rock High School South
Heating & Cooling
- Central air: Yes
- Cooling Type: Central A/C, Ceiling Fan(s), Attic Fan, Window Unit(s)
- Cooling Fuel: Electric
- Heating Type: Baseboard - Hot Water, Forced Air, Hot Water & Baseboard - Electric
- Heating Fuel: Oil
- Water Heater: Electric
Utilities
- Sewer: Public Sewer
- Water: Public
Structural Information
- Architectural Style: Split Level
- Structure Type: Detached
- Construction: Stone, Steel Siding
- Basement: Yes
- Basement Desc.: Fully Finished, Interior Access, Improved
- Foundation: Concrete Perimeter
- Roof: Shingle
- Windows: Replacement, Screens
- Doors: Six Panel, Storm
- Stories Description: Lower 1, Main, Upper 1
- Square Feet: 2,265
- Sq. Ft. Source: Estimated
- Living Area: 2,265 Sq. Ft.
- Finished Above Grnd: 1,675 Sq. Ft.
- Finished Below Grnd: 590 Sq. Ft.
- Year Built: 1972
- Year Built Source: Assessor
Additional Structures
- Other Structures: Shed
Lot Features
- Lot Size (Acres): 0.46
- Lot Size (Sq. Ft.): 20,000
- Lot Size Source: Assessor
- Lot Dimensions: 100.00 x 200.00
- Zoning: R2
- Lot Description: Level, Front Yard, Rear Yard, SideYard(s)
- Fencing (Description): Privacy, Rear
Financial Considerations
- Price Per Sq. Ft.: $382.03
- Assessment Year: 2025
- School Tax: $4,786
- City/TownTax: $1,105
- City/TownTax Freq: Annually
- County Tax: $933
- County Tax Freq: Annually
- Tax w/Assessment: $34,000
- Tax Amount: $6,824
- Tax Year: 2025
- Terms: Standard Sale
- Tax Total Finished Sq. Ft.: 1675
Disclosures and Reports
- Ownership: Fee Simple
- Exclusions: Bar and Stools in Family Room
- Inclusions: Washer, Dryer, Refrigerator, Window Treatments, Trampoline and Basketball Net (As Is Condition, As Shown for No Monetary Value)
- Lot Number: 29
Listed by Re/Max 2000, Julia Costello
Sold by BHHS Fox&Roach-Newtown Square, Nawal Ayoub

Get Pre-Approved Today
Schools
Schools serving 21 E Rotterdam Rd
School District:Council Rock School District
| Name | Grades | Distance |
|---|---|---|
Hillcrest El School, Holland, PA 420 E Holland Rd, Holland, PA 18966 | K-6 | 0.5 mi |
Holland Middle School 400 E Holland Rd, Holland, PA 18966 | 7-8 | 0.4 mi |
Council Rock High School South 2002 Rock Way, Holland, PA 18966 | 9-12 | 1.1 mi |
Disclaimer:
School attendance boundaries provided by ATTOM Data Solutions and are for reference only. Contact the school directly to verify enrollment eligibility.
Price & Sales History for 21 E Rotterdam Rd
Date
Details
Price
Change
Source
7/01/2026
Sold
$640,000
0.02%
MLS
5/28/2026
Price Reduced
$639,900
-8.57%
MLS
5/12/2026
Price Reduced
$699,900
-1.41%
MLS
5/04/2026
Listed
$709,900
—
MLS
Disclaimer: Historical sales information is derived from public records provided by the county offices. Information is not guaranteed and should be independently verified.
21 E Rotterdam Road, Holland, PA 18966 (MLS# PABU2119860) is a Single Family property that was sold at $640,000 on July 01, 2026. Want to learn more about 21 E Rotterdam Road? Do you have questions about finding other Single Family real estate for sale in Holland? You can browse all Holland real estate or contact a Coldwell Banker agent to request more information.