This is a carousel with tiles that activate property listing cards. Use the previous and next buttons to navigate.
1/34
$350,000 Coming Soon
This is a carousel with tiles that activate property listing cards. Use the previous and next buttons to navigate.
1/34
Property Description
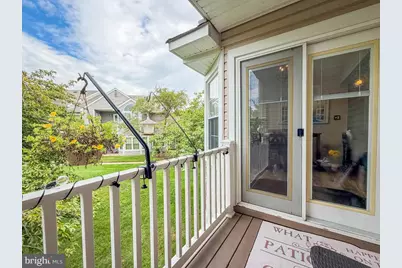
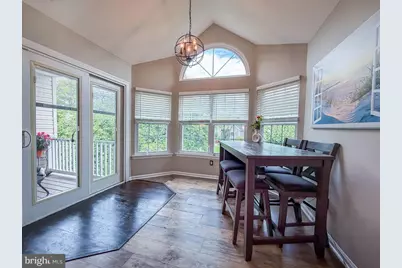
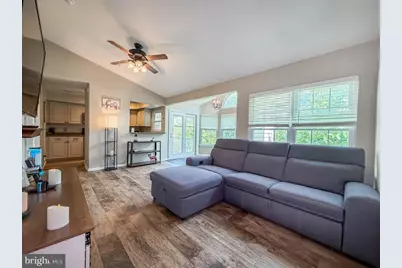
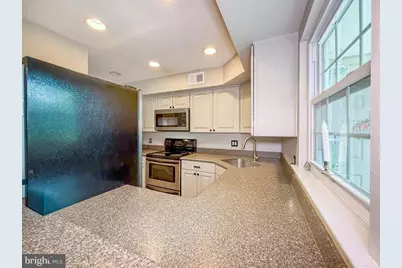
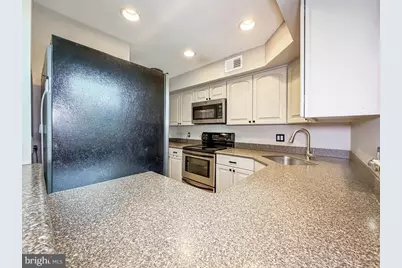
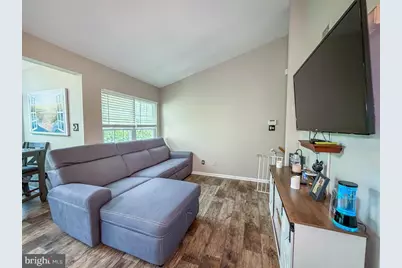
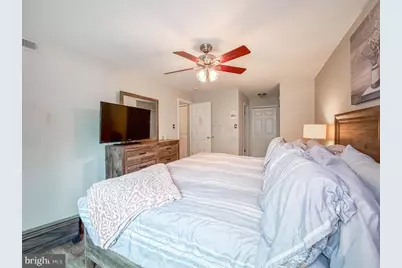
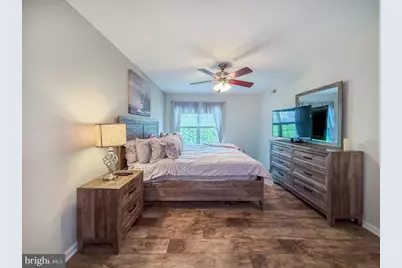
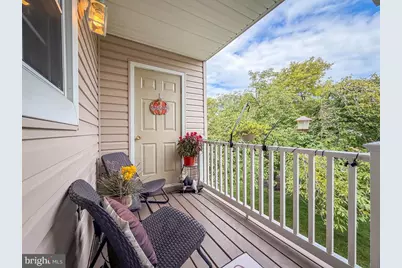
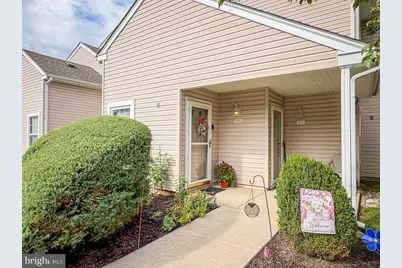
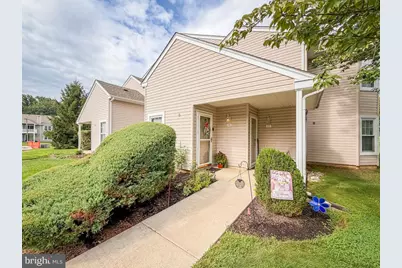
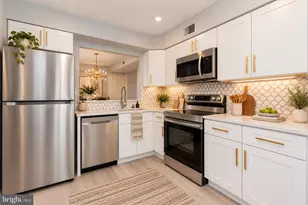
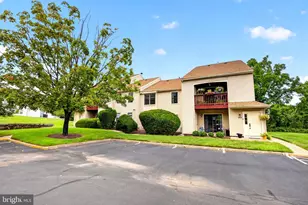
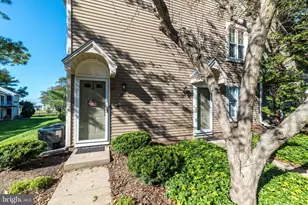
Welcome home to 3703 Bennett Place! This move-in ready second-floor condo offers comfort, convenience, and plenty of storage. As you enter, you'll find a spacious storage closet near the front door. Upstairs, the open living and dining areas feature attractive laminate flooring and abundant natural light. Just off the dining room, a cozy screened porch provides additional storage space and a relaxing retreat. The neutral kitchen is highlighted by upgraded granite countertops and a convenient breakfast bar overlooking the main living area. The primary suite features a large walk-in closet and a private en-suite bath with a linen closet. The second bedroom enjoys direct access to the hall bath through its own private entry. The laundry closet has been thoughtfully upgraded with decorative accents and added shelving for extra functionality. Residents enjoy outstanding community amenities, including three swimming pools, sidewalks, playgrounds, and plenty of opportunities for recreation and relaxation.
Full Property Details
Full Property Details for 3703 Bennett
General
- Price: $350,000
- HOA FEE: $48/month
- HOA FEE FREQ.: Quarterly
- Taxes: $3,747 (2026)
- Status: Coming Soon
- Type: Condo
- Source: BrightMLSPhilly
- MLS ID: PABU2129722
- Updated: 8/25/2026
- Added to Site: 1 day(s) ago
- Expected Market Date: 9/1/2026
Interior
- Number of Rooms: 5
- Interior Features: Bathroom - Stall Shower, Bathroom - Tub Shower, Breakfast Area, Ceiling Fan(s), Combination Dining/Living, Dining Area, Floor Plan - Open, Kitchen - Galley, Pantry, Primary Bath(s), Upgraded Countertops
- Appliances: Built-In Microwave, Dishwasher, Dryer, Oven - Single, Oven/Range - Electric, Washer, Water Heater
- Flooring: Laminate Plank, Luxury Vinyl Plank, Carpet
Rooms
Bathrooms
- Total Bathrooms: 2
- Full Bathrooms: 2
- Main Floor Baths: 2
- Main - Full Baths: 2
Bedrooms
- Total Bedrooms: 2
- Bedrooms Main & Up: 2
Additional Information
- Shared Amenities: Party Room, Pool - Outdoor, Swimming Pool, Tot Lots/Playground
- Shared Pool: Yes
- Pool: Yes
Exterior
- Exterior Features: Exterior Lighting, Sidewalks, Street Lights
Parking
- Parking Features: Paved Parking
- Parking Type: Parking Lot
Location
- Area: Northampton Twp (10131)
- Municipality: NORTHAMPTON TWP
- County: BUCKS
- Subdivision: VILLAGE SHIRES
- Cross Streets: Village
- Driving Directions: Buck Rd (532) to W. Village rd, Left on Blakers, right on Bennett, first right on Bennett again to property on the left
School Information
- School District: Council Rock
- High School: Council Rock South
Community
- Association: Yes
- Assoc. Name: TAMERLANE/VILLAGE SHIRES
- Assoc. Fees Include: Common Area Maintenance, Ext Bldg Maint, Lawn Maintenance, Recreation Facility, Pool(s)
- Pets Allowed: Yes
- Pets: Cats OK, Dogs OK, Number Limit, Size/Weight Restricti
Heating & Cooling
- Central air: Yes
- Cooling Type: Central A/C
- Cooling Fuel: Electric
- Heating Type: Forced Air, Heat Pump - Electric BackUp
- Heating Fuel: Electric
- Water Heater: Electric
Utilities
- Sewer: Public Sewer
- Water: Public
Structural Information
- Architectural Style: Traditional
- Structure Type: Interior Row/Townhouse
- Construction: Frame
- Foundation: Slab
- Roof: Architectural Shingle
- Entry Floor Number: 2
- Stories Description: Main
- Square Feet: 1,128
- Sq. Ft. Source: Estimated
- Living Area: 1,128 Sq. Ft.
- Finished Above Grnd: 1,128 Sq. Ft.
- Year Built: 1987
- Year Built Source: Assessor
- Property Condition: Excellent
Lot Features
- Zoning: R3
Financial Considerations
- Price Per Sq. Ft.: $310.28
- Association Fee: $144
- Assoc Fee Freq.: Quarterly
- Condo Fee: $150
- Condo Fee Freq: Monthly
- Assessment Year: 2026
- School Tax: $2,615
- City/TownTax: $614
- City/TownTax Freq: Annually
- County Tax: $517
- County Tax Freq: Annually
- Tax w/Assessment: $17,440
- Tax Amount: $3,747
- Tax Year: 2026
Disclosures and Reports
- Ownership: Condominium
- Condo: Yes
- Inclusions: washer, dryer, refrigerator
- Lot Number: 195-019-002
Listed by Coldwell Banker Hearthside, Jane Y Andrews

Get Pre-Approved Today
Schools
Schools serving 3703 Bennett
School District:Council Rock School District
| Name | Grades | Distance |
|---|---|---|
Rolling Hills El School 340 Middle Holland Rd, Holland, PA 18966 | K-6 | 0.3 mi |
Holland Middle School 400 E Holland Rd, Holland, PA 18966 | 7-8 | 0.7 mi |
Council Rock High School South 2002 Rock Way, Holland, PA 18966 | 9-12 | 0.9 mi |
Disclaimer:
School attendance boundaries provided by ATTOM Data Solutions and are for reference only. Contact the school directly to verify enrollment eligibility.
Price & Sales History for 3703 Bennett
Date
Details
Price
Change
Source
8/25/2026
Listed
$350,000
60.92%
MLS
3/30/2018
Sold
$217,500
—
Public Record
Disclaimer: Historical sales information is derived from public records provided by the county offices. Information is not guaranteed and should be independently verified.
Tax History
Tax History for 3703 Bennett
Year
Property Taxes
Change
Tax Assessment
Change
2025
$3,501
4%
$17,440
—
2024
$3,359
6%
$17,440
—
2023
$3,166
1%
$17,440
—
2022
$3,137
3%
$17,440
—
2021
$3,038
2%
$17,440
—
2020
$2,969
4%
$17,440
—
2019
$2,842
2%
$17,440
—
2018
$2,792
4%
$17,440
—
2017
$2,684
2%
$17,440
—
2016
$2,636
—
$17,440
—
2015
$2,631
—
$17,440
—
2014
$2,619
—
$17,440
—
Disclaimer: Historical tax information is derived from public records provided by the county offices. Information is not guaranteed and should be independently verified.
Estimate the Cost
Estimate the Cost for 3703 Bennett
3703 Bennett, Holland, PA 18966 (MLS# PABU2129722) is a Condo property with 2 bedrooms and 2 full bathrooms. 3703 Bennett is currently listed for $350,000 and was received on August 25, 2026. Want to learn more about 3703 Bennett? Do you have questions about finding other Condo real estate for sale in Holland? You can browse all Holland real estate or contact a Coldwell Banker agent to request more information.