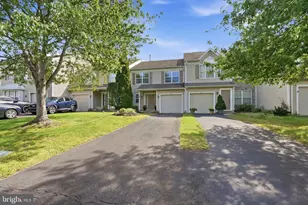
Full Property Details for 381 Holland Rd
General
- Sold For: $970,000
- Taxes: $8,031 (2025)
- Status: Closed
- Type: Single Family
- Source: BrightMLSPhilly
- MLS ID: PABU2124572
- Added to Site: 95 day(s) ago
Interior
- Rooms/Areas: Living Room, Dining Room, Bedroom 2, Kitchen, Family Room, Breakfast Room, Bedroom 1, Laundry, Office, Bathroom 1
- Fireplace: Yes
- Number of Fireplaces: 3
Rooms
- Total Bathrooms: 3
- Full Bathrooms: 2
- Half Bathrooms: 1
- Upper 2 - Full Baths: 1
- Upper Floor Baths: 2
- Upper - Full Baths: 2
- Main Floor Baths: 1
- Main - 1/2 Baths: 1
- Total Bedrooms: 4
- Bedrooms Upper: 4
- Bedrooms-Up2: 2
Additional Information
- Pool: Yes
- Private Pool: Yes
- Pool Description: Heated, In Ground, Concrete, Fenced, Pool/Spa Combo
Parking
- Garage: Yes
- Garage Spaces: 2
- Total Spaces: 27
- Parking Type: Detached Garage, Driveway, Off Street
- Garage Description: Other
Location
- Area: Northampton Twp (10131)
- Municipality: NORTHAMPTON TWP
- County: BUCKS
- Cross Streets: Rocksville Rd
- Driving Directions: Buck Rd (Rte 532) left onto Holland Rd. 381 Holland Rd (Hope Farm) is on the right side right after Rocksville Rd
School Information
- School District: Council Rock
Heating & Cooling
- Central air: Yes
- Cooling Type: Central A/C, Window Unit(s)
- Cooling Fuel: Electric
- Heating Type: Hot Water
- Heating Fuel: Oil
- Water Heater: Propane
Utilities
- Sewer: Septic = # of BR
- Water: Public
Structural Information
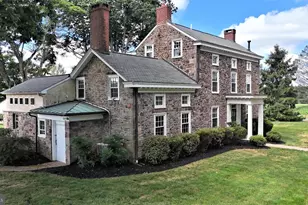
- Architectural Style: Farmhouse/National Folk
- Structure Type: Detached
- Construction: Masonry, Stone
- Basement: Yes
- Basement Entrance: Yes
- Basement Desc.: Full, Outside Entrance, Walkout Stairs, Unfinished
- Foundation: Slab
- Stories Description: Main, Upper 1, Upper 2
- Square Feet: 3,033
- Sq. Ft. Source: Assessor
- Living Area: 3,033 Sq. Ft.
- Finished Above Grnd: 3,033 Sq. Ft.
- Year Built: 1858
- Year Built Source: Assessor
Additional Structures
- Other Structures: Barn, Cabana/Pool House, Garage(s), Gazebo, Pole Barn, Spring House
Lot Features
- Property View: Panoramic, Scenic Vista
- Lot Size (Acres): 1.54
- Lot Size (Sq. Ft.): 67,082
- Lot Size Source: Assessor
- Zoning: R1
- Lot Description: Adjoins - Open Space, Front Yard, Landscaping, Rear Yard, Secluded, SideYard(s)
Financial Considerations
- Price Per Sq. Ft.: $313.22
- Assessment Year: 2026
- School Tax: $5,546
- City/TownTax: $1,349
- City/TownTax Freq: Annually
- County Tax: $1,135
- County Tax Freq: Annually
- Tax w/Assessment: $38,280
- Tax Amount: $8,031
- Tax Year: 2025
- Terms: Standard Sale
- Tax Total Finished Sq. Ft.: 3033
Disclosures and Reports
- Ownership: Fee Simple
- Exclusions: Robotic Skimmer, Ring Doorbell and 5 cameras
- Inclusions: Washer, dryer, refrigerator, Invisible dog fence, pergola, Robotic Pool Vac and cover, 5 bar stools, Murphy Bed frame, Kitchen island, TVs in Entertainment Barn, master BR and LR, wine fridge in Kit
- Lot Number: 10
Listed by BHHS Fox & Roach -Yardley/Newtown, Maria L. Dwyer
Sold by Keller Williams Realty - Moorestown, Shayna Jackson