This is a carousel with tiles that activate property listing cards. Use the previous and next buttons to navigate.
1/1
$725,000
This is a carousel with tiles that activate property listing cards. Use the previous and next buttons to navigate.
1/1
Property Description
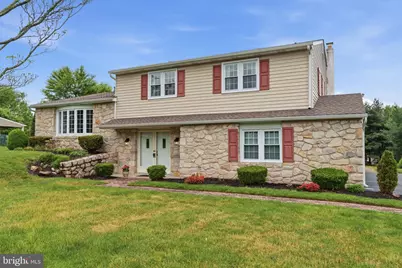
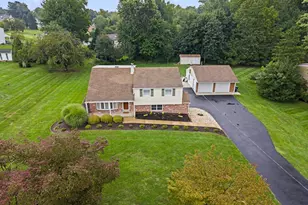
Nestled in the highly sought-after Windmill Village neighborhood, this beautifully maintained, single-family split-level home perfectly blends everyday comfort with an entertainer's dream backyard. From the moment you pull up the long driveway leading to the side-turned two-car garage, you'll sense the pride of ownership and the quiet charm of this beautiful property. Step inside the lower level and find a welcoming family room anchored by a cozy wood-burning fireplace-the ultimate spot for chilly evenings. This level also features a convenient powder room and a dedicated laundry area. Slide open the glass doors to discover your expansive three-season sunroom. Flooded with natural light, this versatile space is destined to host unforgettable gatherings, summer parties, and relaxed morning coffees with family and friends. Up just half a flight of stairs, the main living area opens up beautifully. The bright and airy living room flows seamlessly into the formal dining room, setting the stage for holiday dinners and easy entertaining. The adjacent cook's kitchen is both functional and stylish, equipped with classic oak cabinetry, sleek stainless steel appliances, and plenty of prep space. The upper level offers a peaceful retreat with three generously sized bedrooms and a hall bathroom. The primary suite serves as your personal sanctuary, complete with dual closets and a private ensuite bathroom. Need even more space? The finished basement is a versatile bonus zone, completely ready for your epic movie nights, a dedicated crafting studio, or a home gym. Outside, your own private paradise awaits. The huge, beautifully landscaped yard frames a spectacular, fully gated in-ground pool. Complete with a pool house featuring a dedicated changing area, this backyard transforms every summer weekend into a luxury staycation. Located within the award-winning Council Rock School District. Just minutes from the vibrant shopping and fantastic restaurants of Richboro and Newtown. Enjoy picnics, hiking, and outdoor fun right down the road at scenic Tyler State Park. Unmatched regional access with close proximity to major routes including 413, 532, 332, I-295, and Route 1. This home offers the space you need, the amenities you want, and the location you've been searching for. Schedule your tour today!
Full Property Details
Full Property Details for 64 Windmill Dr
General
- Sold For: $725,000
- Taxes: $7,888 (2025)
- Status: Closed
- Type: Single Family
- Source: BrightMLSPhilly
- MLS ID: PABU2122104
- Added to Site: 91 day(s) ago
Interior
- Rooms/Areas: Living Room, Dining Room, Bedroom 2, Bedroom 3, Bedroom 4, Kitchen, Family Room, Basement, Bedroom 1, Sun/Florida Room, Laundry
- Interior Features: Bathroom - Stall Shower, Bathroom - Tub Shower, Ceiling Fan(s)
- Fireplace: Yes
- Number of Fireplaces: 1
- Fireplace(s): Brick, Wood
- Appliances: Dishwasher, Dryer, Exhaust Fan, Microwave, Oven/Range - Electric, Washer, Refrigerator
Rooms
Bathrooms
- Total Bathrooms: 3
- Full Bathrooms: 2
- Half Bathrooms: 1
- Upper Floor Baths: 2
- Upper - Full Baths: 2
- Lower Floor Baths: 1
- Lower - 1/2 Baths: 1
Bedrooms
- Total Bedrooms: 4
- Bedrooms Upper: 4
Additional Information
- Pool: Yes
- Private Pool: Yes
- Pool Description: Concrete, In Ground
- Security/Safety: Security System
Exterior
- Exterior Features: Outbuilding(s)
- Porch/Patio/Deck: Deck(s), Enclosed
Parking
- Garage: Yes
- Garage Spaces: 2
- Total Spaces: 6
- Parking Features: Asphalt Driveway
- Parking Type: Attached Garage, Driveway
- Garage Description: Garage - Side Entry
Location
- Area: Northampton Twp (10131)
- Municipality: NORTHAMPTON TWP
- County: BUCKS
- Subdivision: WINDMILL VIL
- Driving Directions: Middle Holland Road to left onto Old Jordan Rd to right onto Windmill Dr.
School Information
- School District: Council Rock
- Elementary School: Hillcrest
- Middle School: Holland Jr
- High School: Council Rock High School South
Heating & Cooling
- Central air: Yes
- Cooling Type: Central A/C
- Cooling Fuel: Electric
- Heating Type: Baseboard - Hot Water
- Heating Fuel: Oil
- Water Heater: Oil
Utilities
- Sewer: Public Sewer
- Water: Public
Structural Information
- Architectural Style: Split Level
- Structure Type: Detached
- Construction: Frame
- Basement: Yes
- Basement Desc.: Fully Finished
- Foundation: Block
- Roof: Asphalt
- Walls/Ceilings: Dry Wall
- Stories Description: Lower 1, Upper 1
- Square Feet: 2,339
- Sq. Ft. Source: Estimated
- Living Area: 2,339 Sq. Ft.
- Finished Above Grnd: 1,672 Sq. Ft.
- Finished Below Grnd: 667 Sq. Ft.
- Year Built: 1972
- Year Built Source: Assessor
Unit Information
Unit 1
- Bathrooms-Lower: 1
Additional Structures
- Other Structures: Pool Equipment Shed
Lot Features
- Property View: Trees/Woods
- Lot Size (Acres): 0.67
- Lot Size (Sq. Ft.): 29,185
- Lot Size Source: Estimated
- Zoning: R2
- Fencing (Description): Aluminum
Financial Considerations
- Price Per Sq. Ft.: $433.55
- Assessment Year: 2026
- School Tax: $5,448
- City/TownTax: $1,325
- City/TownTax Freq: Annually
- County Tax: $1,114
- County Tax Freq: Annually
- Tax w/Assessment: $37,600
- Tax Amount: $7,888
- Tax Year: 2025
- Terms: Standard Sale
- Tax Total Finished Sq. Ft.: 1672
Disclosures and Reports
- Ownership: Fee Simple
- Exclusions: Drapery and Window Treatments, Basement Freezer
- Inclusions: Washer, Dryer, and Refrigerator in as-is condition with no monetary value.
- Lot Number: 49
Listed by RE/MAX Properties, Linda M. Ventola
Sold by Re/Max One Realty, Christine T Cole

Get Pre-Approved Today
Schools
Schools serving 64 Windmill Dr
School District:Council Rock School District
| Name | Grades | Distance |
|---|---|---|
Hillcrest El School, Holland, PA 420 E Holland Rd, Holland, PA 18966 | K-6 | 0.4 mi |
Holland Middle School 400 E Holland Rd, Holland, PA 18966 | 7-8 | 0.4 mi |
Council Rock High School South 2002 Rock Way, Holland, PA 18966 | 9-12 | 1 mi |
Disclaimer:
School attendance boundaries provided by ATTOM Data Solutions and are for reference only. Contact the school directly to verify enrollment eligibility.
Price & Sales History for 64 Windmill Dr
Date
Details
Price
Change
Source
6/30/2026
Sold
$725,000
0.01%
MLS
6/07/2026
Price Reduced
$724,900
-3.33%
MLS
5/28/2026
Listed
$749,900
—
MLS
Disclaimer: Historical sales information is derived from public records provided by the county offices. Information is not guaranteed and should be independently verified.
64 Windmill Drive, Holland, PA 18966 (MLS# PABU2122104) is a Single Family property that was sold at $725,000 on June 30, 2026. Want to learn more about 64 Windmill Drive? Do you have questions about finding other Single Family real estate for sale in Holland? You can browse all Holland real estate or contact a Coldwell Banker agent to request more information.