This is a carousel with tiles that activate property listing cards. Use the previous and next buttons to navigate.
1/1
$1,030,000
This is a carousel with tiles that activate property listing cards. Use the previous and next buttons to navigate.
1/1
Property Description
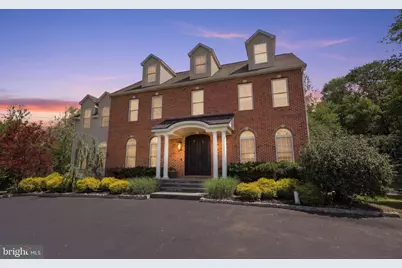
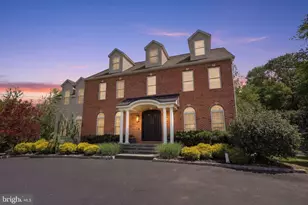
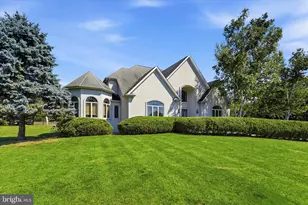
Stunning Colonial located in the highly sought-after Council Rock School District, offering exceptional space, versatility, and elegant design throughout. A grand foyer welcomes you into the traditional center hall layout, flanked by the formal living and dining rooms. The formal living room showcases a tray ceiling, custom built-ins, and a decorative fireplace, while the dining room provides convenient access to the kitchen, perfect for entertaining. The beautifully updated kitchen features white cabinetry, dark granite countertops, built-in stainless steel appliances, a spacious dining area, and a large pantry. The adjoining family room impresses with a custom coffered tray ceiling featuring layered architectural details that create a sophisticated yet modern feel. Just beyond, the sunroom offers the perfect place to relax while overlooking the lush, scenic grounds and surrounding nature. A full bathroom and laundry room complete the first floor. Upstairs, the spacious primary suite offers a walk-in closet and luxurious en suite bath with a soaking tub, separate shower, coffered ceiling, chandelier, and linen closet. Three additional bedrooms and a full hall bath provide plenty of room for family and guests. One bedroom even features a unique loft space accessed by full stairs-ideal for storage, a reading nook, playroom, or additional flex space. The fully finished basement is truly impressive and offers endless possibilities. One side is designed for entertaining with ample space for a media room, play area, game-day gatherings, and bar setup. The other side functions as a private in-law or au pair suite complete with a kitchenette, bedroom, full bath, living area, and private access to the outdoor patio. With direct access from the rear driveway, this space allows for convenient one-level living with no stairs required. Adding even more flexibility, the property includes a detached two-car side-entry garage with a finished upper-level loft featuring its own split-system HVAC and full bathroom, perfect for a home office, studio or gym. The outdoor setting is equally beautiful, bordering open Township property and providing peaceful, picturesque views. This remarkable home offers luxury, functionality, and endless opportunities for multigenerational living, entertaining, and everyday comfort.
Full Property Details
Full Property Details for 726 Bridgetown Pike
General
- Sold For: $1,030,000
- Taxes: $10,674 (2025)
- Status: Closed
- Type: Single Family
- Source: BrightMLSPhilly
- MLS ID: PABU2120276
- Added to Site: 90 day(s) ago
Interior
- Interior Features: Bar, Bathroom - Stall Shower, Bathroom - Tub Shower, Carpet, Dining Area, Family Room Off Kitchen, Formal/Separate Dining Room, Kitchen - Eat-In, Pantry, Primary Bath(s), Wood Floors
- Fireplace: Yes
- Number of Fireplaces: 1
- Fireplace(s): Non-Functioning
- Appliances: Built-In Microwave, Built-In Range, Dishwasher, Refrigerator, Washer, Dryer
- Flooring: Ceramic Tile, Carpet, Wood
Rooms
Bathrooms
- Total Bathrooms: 4
- Full Bathrooms: 4
- Upper Floor Baths: 2
- Upper - Full Baths: 2
- Main Floor Baths: 1
- Main - Full Baths: 1
- Lower Floor Baths: 1
- Lower - Full Baths: 1
Bedrooms
- Total Bedrooms: 5
- Bedrooms Upper: 4
- Bedrooms Lower: 1
Exterior
- Exterior Features: Extensive Hardscape, Exterior Lighting, Play Area
- Porch/Patio/Deck: Patio(s)
Parking
- Garage: Yes
- Garage Spaces: 2
- Total Spaces: 10
- Parking Features: Asphalt Driveway, Circular Driveway, Paved Driveway
- Parking Type: Driveway, Detached Garage
- Garage Description: Garage - Side Entry
Location
- Area: Northampton Twp (10131)
- Municipality: NORTHAMPTON TWP
- County: BUCKS
- Cross Streets: Rocksville
- Driving Directions: Rocksville Rd, to Bridgetown Pike
School Information
- School District: Council Rock
Heating & Cooling
- Central air: Yes
- Cooling Type: Central A/C
- Cooling Fuel: Electric
- Heating Type: Forced Air
- Heating Fuel: Electric
- Water Heater: Electric
Utilities
- Sewer: Public Sewer
- Water: Well
- Utility Description: Cable TV
Structural Information
- Architectural Style: Colonial
- Structure Type: Detached
- Construction: Brick, Vinyl Siding
- Basement: Yes
- Basement Entrance: Yes
- Basement Desc.: Poured Concrete, Fully Finished, Improved, Interior Access, Outside Entrance, Walkout Level, Daylight, Full
- Foundation: Concrete Perimeter
- Roof: Architectural Shingle
- Walls/Ceilings: Dry Wall
- Windows: Palladian
- Doors: Double Entry
- Stories Description: Lower 1, Main, Upper 1
- Square Feet: 4,872
- Sq. Ft. Source: Estimated
- Living Area: 4,872 Sq. Ft.
- Finished Above Grnd: 3,332 Sq. Ft.
- Finished Below Grnd: 1,540 Sq. Ft.
- Basement Finished: 100%
- Year Built: 2006
- Year Built Source: Assessor
- Property Condition: Good, Very Good, Excellent
Unit Information
Unit 1
- Bathrooms-Lower: 1
- Bedrooms-Lower: 1
Additional Structures
- Other Structures: Garage(s), Carriage House
Lot Features
- Property View: Valley
- Lot Size (Acres): 0.42
- Lot Size (Sq. Ft.): 18,385
- Lot Size Source: Estimated
- Lot Dimensions: 127.00 x 162.00
- Street/Road Desc.: Black Top
- Zoning: R2
- Lot Description: Adjoins - Open Space, Adjoins - Public Land, Front Yard, Rear Yard, SideYard(s)
Financial Considerations
- Price Per Sq. Ft.: $295.62
- Assessment Year: 2025
- School Tax: $7,486
- City/TownTax: $1,728
- City/TownTax Freq: Annually
- County Tax: $1,459
- County Tax Freq: Annually
- Tax w/Assessment: $53,180
- Tax Amount: $10,674
- Tax Year: 2025
- Terms: Standard Sale
- Tax Total Finished Sq. Ft.: 3332
Disclosures and Reports
- Ownership: Fee Simple
- Inclusions: washer, dryer, refrigerator
- Lot Number: 1
Listed by Keller Williams Real Estate-Langhorne, Lisa Ann Longenbach
Sold by RE/MAX Properties, Jason Freedman

Get Pre-Approved Today
Schools
Schools serving 726 Bridgetown Pike
School District:Council Rock School District
| Name | Grades | Distance |
|---|---|---|
Holland El School 597 Beverly Road, Holland, PA 18966 | K-6 | 1.3 mi |
Holland Middle School 400 E Holland Rd, Holland, PA 18966 | 7-8 | 1.2 mi |
Council Rock High School South 2002 Rock Way, Holland, PA 18966 | 9-12 | 2.6 mi |
Disclaimer:
School attendance boundaries provided by ATTOM Data Solutions and are for reference only. Contact the school directly to verify enrollment eligibility.
Price & Sales History for 726 Bridgetown Pike
Date
Details
Price
Change
Source
7/16/2026
Sold
$1,030,000
4.57%
MLS
5/29/2026
Listed
$985,000
—
MLS
Disclaimer: Historical sales information is derived from public records provided by the county offices. Information is not guaranteed and should be independently verified.
726 Bridgetown Pike, Holland, PA 18966 (MLS# PABU2120276) is a Single Family property that was sold at $1,030,000 on July 16, 2026. Want to learn more about 726 Bridgetown Pike? Do you have questions about finding other Single Family real estate for sale in Holland? You can browse all Holland real estate or contact a Coldwell Banker agent to request more information.