This is a carousel with tiles that activate property listing cards. Use the previous and next buttons to navigate.
1/1
$850,000
This is a carousel with tiles that activate property listing cards. Use the previous and next buttons to navigate.
1/1
Property Description
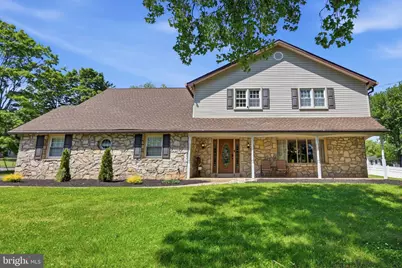
Don't let the exterior fool you-the size of this home will surprise you! Located in the highly desirable Council Rock School District, this spacious single-family home offers room to grow and countless updates for peace of mind. Major updates include: New central air conditioning (less than 2 months old), Heater (less than 6 months old), Roof and siding (approximately 7 years old), New French drain system around the home (less than 1 year old) Step inside to find newer hardwood floors flowing through the foyer which features a large walk in hall close. The large living room also has beautiful hardwood floors which flow into the dining room. The kitchen is centrally located in the home which makes entertaining a breeze. Natural light pours through the large bay window, creating a warm and welcoming atmosphere throughout the main level. The family room offers additional living space, beautiful newer hardwood floors and access to the covered patio through sliding glass doors-perfect for relaxing or entertaining. The main floor also includes a private office / bonus room / 5th bedroom with a closet, laundry room with additional storage, powder room, and convenient access to the attached garage. Upstairs, the spacious primary suite features a full bath with stall shower, walk-in closet plus an additional double closet, and built-in vanity/dressing area. Three additional generously sized bedrooms, a hall bath, an attic floored for storage and an oversized landing complete the second floor. The large finished basement provides a huge flexible space for recreation, hobbies, a home gym, or media room, along with plenty of storage and utility space. Situated on a large corner lot, you'll enjoy a spacious driveway leading to the two-car garage, along with generous front and rear yards. Convenient location to schools, shopping and restaurants!
Full Property Details
Full Property Details for 77 Cameron Dr
General
- Sold For: $850,000
- Taxes: $8,224 (2025)
- Status: Closed
- Type: Single Family
- Source: BrightMLSPhilly
- MLS ID: PABU2124728
- Added to Site: 55 day(s) ago
Interior
- Rooms/Areas: Living Room, Dining Room, Primary Bedroom, Bedroom 2, Bedroom 3, Bedroom 4, Kitchen, Family Room, Basement, Laundry, Office
- Fireplace: Yes
- Number of Fireplaces: 1
Rooms
Bathrooms
- Total Bathrooms: 3
- Full Bathrooms: 2
- Half Bathrooms: 1
- Upper Floor Baths: 2
- Upper - Full Baths: 2
- Main Floor Baths: 1
- Main - 1/2 Baths: 1
Bedrooms
- Total Bedrooms: 5
- Bedrooms Upper: 4
- Bedrooms Main & Up: 1
Parking
- Garage: Yes
- Garage Spaces: 2
- Total Spaces: 8
- Parking Type: Attached Garage, Driveway
- Garage Description: Additional Storage Area, Garage - Side Entry, Garage Door Opener
Location
- Area: Northampton Twp (10131)
- Municipality: NORTHAMPTON TWP
- County: BUCKS
- Subdivision: CASEYVIEW
- Driving Directions: Elm to Cameron to corner of Sterling and Cameron
School Information
- School District: Council Rock
Heating & Cooling
- Central air: Yes
- Cooling Type: Central A/C
- Heating Type: Baseboard - Hot Water
- Heating Fuel: Oil
- Water Heater: Oil
Utilities
- Sewer: Public Sewer
- Water: Public
Structural Information
- Architectural Style: Colonial
- Structure Type: Detached
- Construction: Frame
- Basement: Yes
- Basement Desc.: Fully Finished
- Foundation: Slab
- Roof: Shingle
- Stories Description: Main, Upper 1
- Square Feet: 4,238
- Sq. Ft. Source: Estimated
- Living Area: 3,938 Sq. Ft.
- Finished Above Grnd: 3,313 Sq. Ft.
- Finished Below Grnd: 625 Sq. Ft.
- Year Built: 1968
- Year Built Source: Assessor
Lot Features
- Lot Size (Acres): 0.74
- Lot Size (Sq. Ft.): 32,118
- Lot Size Source: Assessor
- Lot Dimensions: 159.00 x 202.00
- Zoning: R2
- Lot Description: Corner
Financial Considerations
- Price Per Sq. Ft.: $232.42
- Assessment Year: 2026
- School Tax: $5,679
- City/TownTax: $1,381
- City/TownTax Freq: Annually
- County Tax: $1,162
- County Tax Freq: Annually
- Tax w/Assessment: $39,200
- Tax Amount: $8,224
- Tax Year: 2025
- Terms: Standard Sale
- Tax Total Finished Sq. Ft.: 2753
Disclosures and Reports
- Ownership: Fee Simple
- Inclusions: Refrigerator (kitchen and garage), Shed, Washer, Dryer - as-is condition, no monetary value
- Lot Number: 61
Listed by Keller Williams Real Estate - Newtown, Heather A Gamble
Sold by Engel & Volkers, Charles J Becker IV

Get Pre-Approved Today
Schools
Schools serving 77 Cameron Dr
School District:Council Rock School District
| Name | Grades | Distance |
|---|---|---|
Churchville El School 100 New Rd, Churchville, PA 18966 | K-6 | 1.4 mi |
Holland Middle School 400 E Holland Rd, Holland, PA 18966 | 7-8 | 1.2 mi |
Council Rock High School South 2002 Rock Way, Holland, PA 18966 | 9-12 | 1.5 mi |
Disclaimer:
School attendance boundaries provided by ATTOM Data Solutions and are for reference only. Contact the school directly to verify enrollment eligibility.
Price & Sales History for 77 Cameron Dr
Date
Details
Price
Change
Source
8/05/2026
Sold
$850,000
10.39%
MLS
7/03/2026
Listed
$770,000
—
MLS
Disclaimer: Historical sales information is derived from public records provided by the county offices. Information is not guaranteed and should be independently verified.
77 Cameron Drive, Holland, PA 18966 (MLS# PABU2124728) is a Single Family property that was sold at $850,000 on August 05, 2026. Want to learn more about 77 Cameron Drive? Do you have questions about finding other Single Family real estate for sale in Holland? You can browse all Holland real estate or contact a Coldwell Banker agent to request more information.