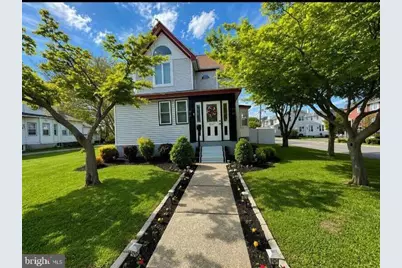
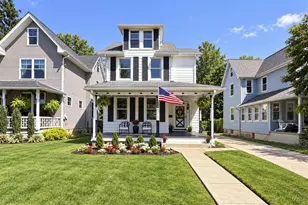
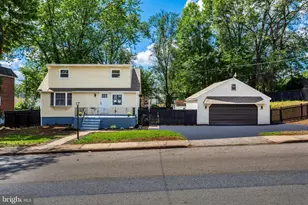
This is a carousel with tiles that activate property listing cards. Use the previous and next buttons to navigate.
1/1
$380,000
This is a carousel with tiles that activate property listing cards. Use the previous and next buttons to navigate.
1/1
Property Description
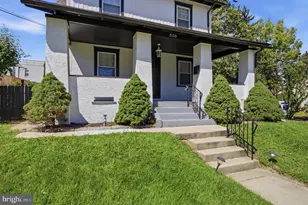
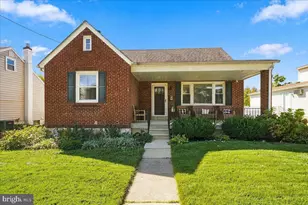
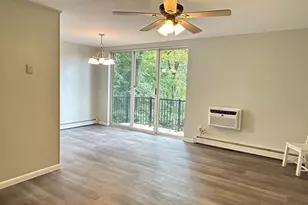
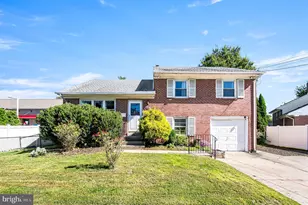
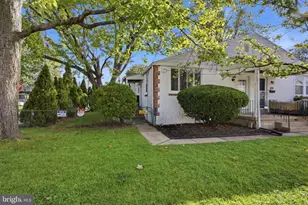
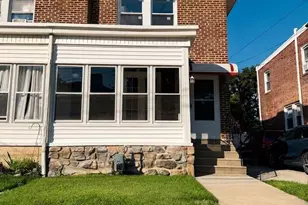
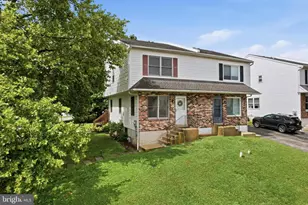
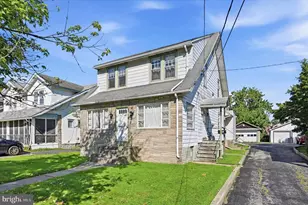
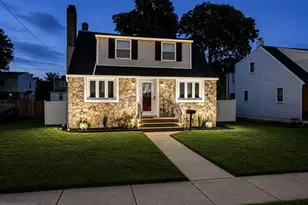
Charming Victorian home in desirable Ridley Township, now offered at $382,900! This spacious 3-bedroom home blends classic character with thoughtful modern updates. The first floor has been extensively updated with new drywall, insulation, wiring, plumbing, electric box, modern lighting, and ceiling fans throughout. Original refinished hardwood floors pair beautifully with luxury vinyl flooring in the dining and living areas. The bright living spaces offer abundant natural light, while French doors lead to a semi-private backyard retreat complete with a custom deck and retractable awning. The kitchen features rich cherry cabinetry paired with stainless steel appliances. The dining area continues the design with matching cherry cabinetry and a custom wet bar. A first-floor laundry area and recently renovated powder room provide added convenience. Upstairs includes two well-sized bedrooms and a third cozy bedroom-perfect for an office, nursery, or guest room. The newly finished third floor now features brand-new carpeting, creating a comfortable bonus space perfect for storage, a playroom, office, or additional bedroom. In addition to the home's primary heating system, the property includes a tri-zone mini-split system offering efficient cooling in the summer and optional supplemental heat in the winter for added year-round comfort. One of the standout features is the front studio apartment, offering excellent potential for rental income, guest space, or a private home office. Outside, enjoy landscaped curb appeal, a partially fenced yard, two storage sheds, a detached 2-car garage, and a blacktop driveway. Move-in ready with major updates already completed - this home offers charm, functionality, and value at an improved price.
Full Property Details
Full Property Details for 2047 Walnut St
General
- Sold For: $380,000
- Taxes: $8,623 (2025)
- Status: Closed
- Type: Single Family
- Source: BrightMLSPhilly
- MLS ID: PADE2113528
- Added to Site: 124 day(s) ago
Rooms
Bathrooms
- Total Bathrooms: 2
- Full Bathrooms: 1
- Half Bathrooms: 1
- Upper Floor Baths: 1
- Upper - Full Baths: 1
- Main Floor Baths: 1
- Main - 1/2 Baths: 1
Bedrooms
- Total Bedrooms: 3
- Bedrooms Upper: 3
Parking
- Garage: Yes
- Garage Spaces: 2
- Total Spaces: 2
- Parking Type: Driveway, Detached Garage
- Garage Description: Garage - Side Entry
Location
- Area: Ridley Twp (10438)
- Municipality: RIDLEY TWP
- County: DELAWARE
- Driving Directions: One block from MacDade Blvd
School Information
- School District: Ridley
Heating & Cooling
- Cooling Type: Multi Units
- Heating Type: Hot Water, Radiator
- Heating Fuel: Natural Gas
- Water Heater: Natural Gas
Utilities
- Sewer: Public Sewer
- Water: Public
Structural Information
- Architectural Style: Victorian
- Structure Type: Detached
- Construction: Vinyl Siding
- Basement: Yes
- Basement Desc.: Unfinished
- Foundation: Other
- Stories Description: Main, Upper 1
- Square Feet: 1,724
- Sq. Ft. Source: Assessor
- Living Area: 1,724 Sq. Ft.
- Finished Above Grnd: 1,724 Sq. Ft.
- Year Built: 1940
- Year Built Source: Assessor
Lot Features
- Lot Size (Acres): 0.13
- Lot Size (Sq. Ft.): 5,663
- Lot Size Source: Assessor
- Zoning: RESIDENTIAL USE
Financial Considerations
- Price Per Sq. Ft.: $222.1
- Assessment Year: 2026
- School Tax: $6,344
- City/TownTax: $1,286
- City/TownTax Freq: Annually
- County Tax: $992
- County Tax Freq: Annually
- Tax w/Assessment: $215,270
- Tax Amount: $8,623
- Tax Year: 2025
- Terms: Standard Sale
- Tax Total Finished Sq. Ft.: 1724
Disclosures and Reports
- Ownership: Fee Simple
- Lot Number: 661-000
Listed by Taylor Properties, Zachary Apakian
Sold by Century 21 Advantage Gold-Trappe, Carolyn Staats

Get Pre-Approved Today
Schools
Schools serving 2047 Walnut St
School District:Ridley School District
| Name | Grades | Distance |
|---|---|---|
Amosland El School 549 Amosland Road, Morton, PA 19070 | K-5 | 0.2 mi |
Ridley Middle School 400 Free Street, Ridley Park, PA 19078 | 6-8 | 1.6 mi |
Ridley High School 901 Morton Avenue, Folsom, PA 19033 | 9-12 | 1.3 mi |
Disclaimer:
School attendance boundaries provided by ATTOM Data Solutions and are for reference only. Contact the school directly to verify enrollment eligibility.
Price & Sales History for 2047 Walnut St
Date
Details
Price
Change
Source
7/13/2026
Sold
$380,000
-0.76%
MLS
5/16/2026
Price Reduced
$382,900
-12.78%
MLS
4/25/2026
Listed
$439,000
—
MLS
Disclaimer: Historical sales information is derived from public records provided by the county offices. Information is not guaranteed and should be independently verified.
2047 Walnut Street, Holmes, PA 19043 (MLS# PADE2113528) is a Single Family property that was sold at $380,000 on July 13, 2026. Want to learn more about 2047 Walnut Street? Do you have questions about finding other Single Family real estate for sale in Holmes? You can browse all Holmes real estate or contact a Coldwell Banker agent to request more information.