
This is a carousel with tiles that activate property listing cards. Use the previous and next buttons to navigate.
1/64
$315,999 Sale Pending
This is a carousel with tiles that activate property listing cards. Use the previous and next buttons to navigate.
1/64
Property Description
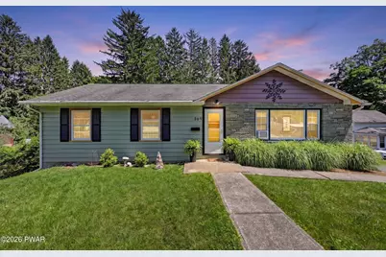
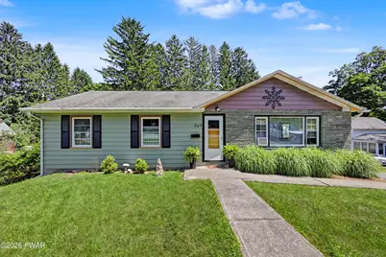
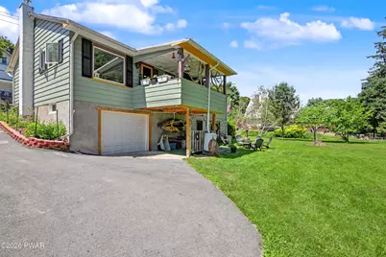
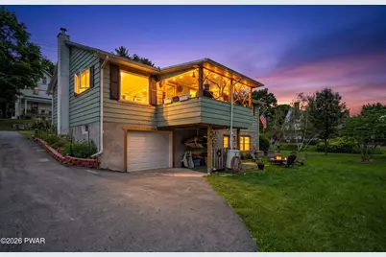
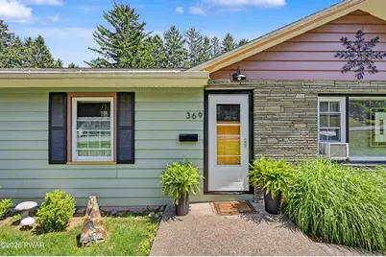
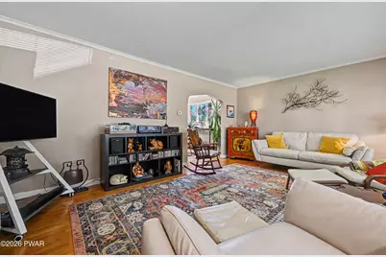
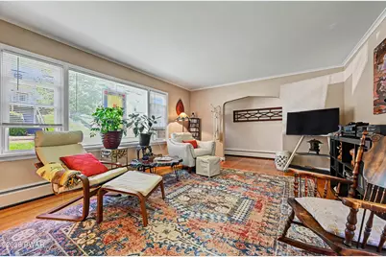
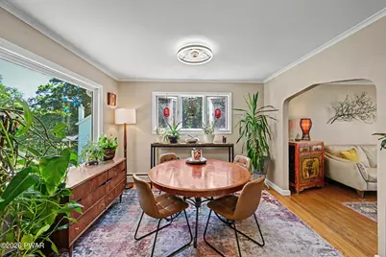
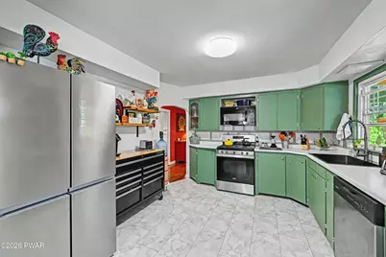
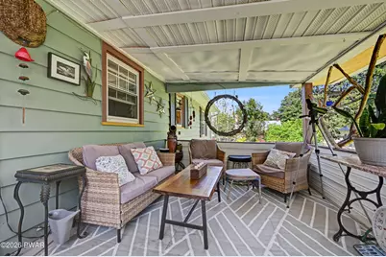
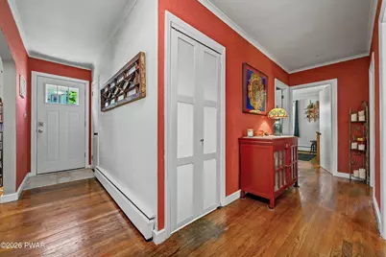
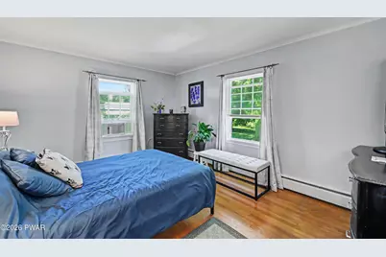
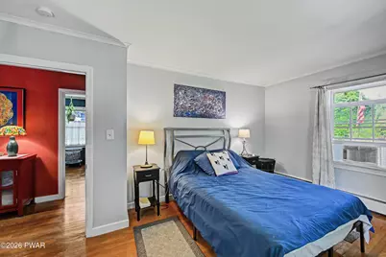
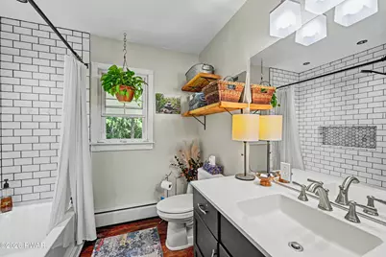
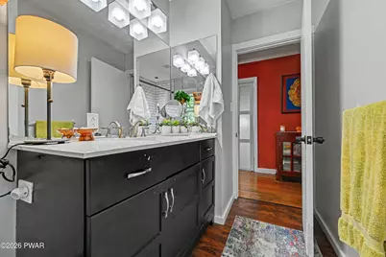
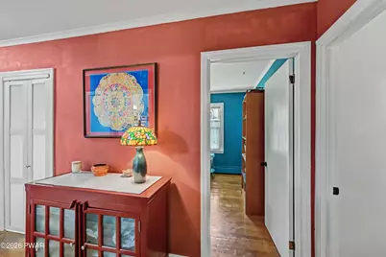
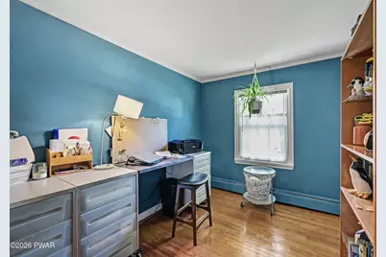
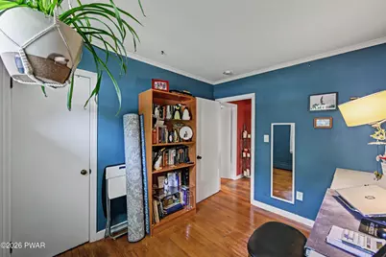
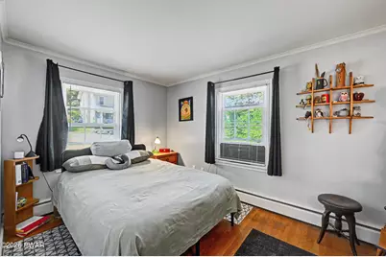
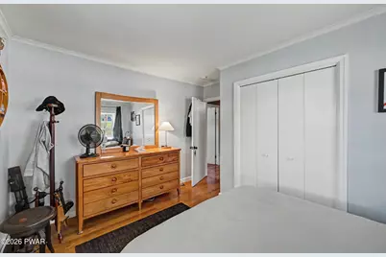
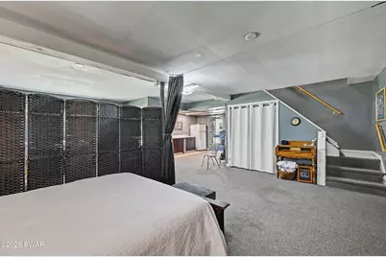
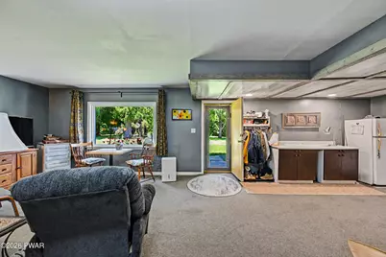
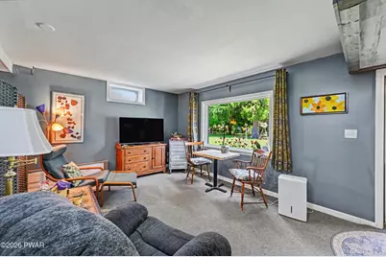
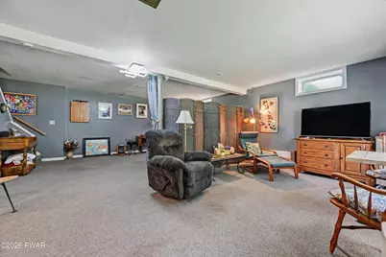
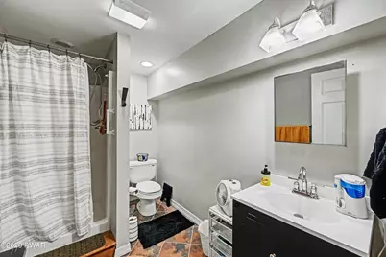
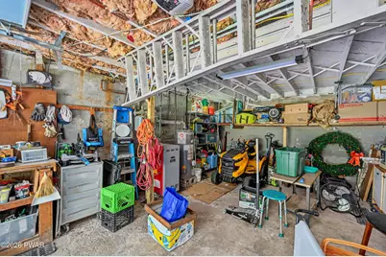
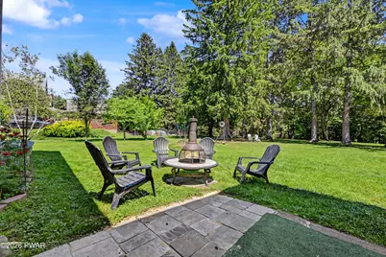
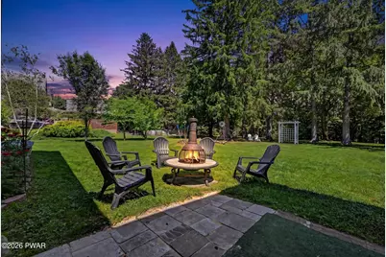
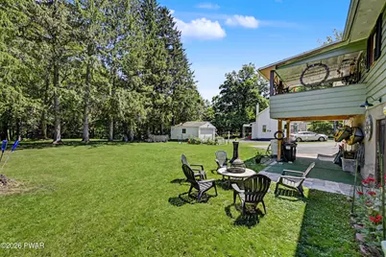
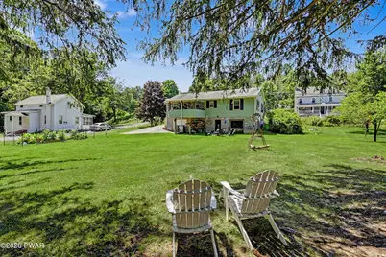
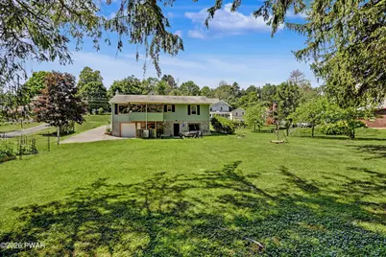
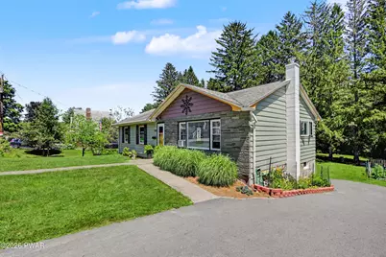
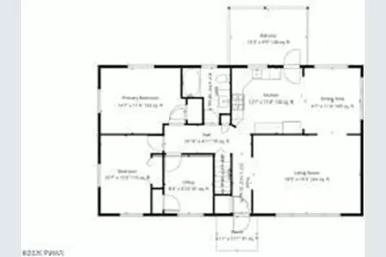
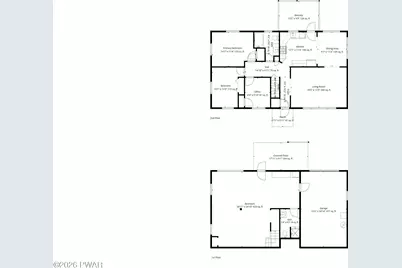
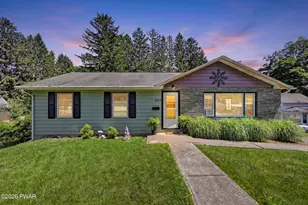
Completely updated with a like-new feel and modern touches throughout, this charming, spacious, and conveniently located 3-bedroom, 2-full-bathroom Honesdale ranch sits on a peaceful street just minutes from Main Street shopping, dining, entertainment, and Wayne Memorial Hospital. With a finished lower level, an attached garage, and inviting outdoor spaces, it offers comfort, flexibility, and a wonderful in-town location. The bright living room welcomes you inside with abundant natural light and plenty of space to relax. A wide open doorway leads into the dining area, creating an easy flow for everyday meals and entertaining. The adjoining kitchen is fresh and functional with a newer hardscape-surface countertop, an updated sink and fixture, newer lighting, and a gas range, refrigerator, and microwave installed in 2022. A separate hallway leads to three comfortable main-level bedrooms and a full bathroom with modern fixtures and a spacious vanity. The bedrooms offer flexible space for family, guests, or a dedicated home office. Just off the kitchen, the remodeled raised covered porch creates a cozy retreat for coffee, casual meals, entertaining, or unwinding. The recently finished lower level is a standout feature, adding valuable living space with daylight, walkout access, and a second full bathroom. Currently used as an additional sleeping area and family room, the open layout allows plenty of room for recreation, games, exercise, hobbies, guests, or multiple uses at once. Direct access to the one-car garage adds everyday convenience plus useful storage or workspace. Out back, the level yard invites you to settle in and enjoy the outdoors. Gather around the firepit, relax on the patio, make use of the open lawn, or create a space for gardening and recreation. Comfortable, versatile, and close to Honesdale's everyday conveniences, this delightful home offers an easygoing setting inside and out.
Full Property Details
Full Property Details for 369 Ridge St
General
- Price: $315,999
- Taxes: $3,698
- Status: Pending
- Type: Single Family
- Source: 2103
- MLS ID: PW262468
- Updated: 7/28/2026
- Added to Site: 38 day(s) ago
Interior
- Number of Rooms: 7
- Interior Features: Storage
- Appliances: Dishwasher, Washer, Microwave, Refrigerator, Gas Range, Dryer
- Laundry Facilities: Yes
- Flooring: Carpet, Tile, Luxury Vinyl, Hardwood
Rooms
Bathrooms
- Total Bathrooms: 2
- Full Bathrooms: 2
Bedrooms
- Total Bedrooms: 3
Other Rooms
- Laundry: In Basement, Laundry Closet
Exterior
- Exterior Features: Fire Pit, Lighting
- Porch/Patio/Deck: Covered, Patio, Rear Porch
Parking
- Garage: Yes
- Garage Spaces: 1
- Parking Features: Attached, Driveway, Garage
Location
- County: Wayne
- Subdivision: None
- Driving Directions: From Honesdale: Head toward Main St. Turn right onto Main St. Turn right onto Chapel St. Turn left onto Ridge St. Destination will be on the left.
School Information
- High School District: Wayne Highlands
Heating & Cooling
- Cooling Type: Window Unit(s)
- Heating Type: Baseboard, Natural Gas, Hot Water
Utilities
- Sewer: Public Sewer
- Water: Public
- Utility Description: Electricity Connected, Sewer Connected, Water Connected
Structural Information
- Architectural Style: Ranch
- Detached/Attached: Detached
- Construction: Wood Siding
- Basement: Yes
- Basement Desc.: Daylight, Sump Pump, Walk-Out Access, Finished
- Stories/Levels: 1
- Building Size: 2392
- Square Feet: 2,392
- Living Area: 1,900 Sq. Ft.
- Current Bldg. Use: Single Family
- Year Built: 1956
Lot Features
- Lot Size (Acres): 0.32
- Lot Dimensions: 91 x 138 x 90 x 148
- Frontage: City Street
- Road Maintenance: Public Maintained Road
- Lot Features: Back Yard, Landscaped, Level
Financial Considerations
- Tax Amount: $3,698.97
Disclosures and Reports
- Property ID: 11-0-0009-0171
Listed by Re/Max Wayne
Get Pre-Approved Today
Schools
Schools serving 369 Ridge St
School District:Wayne Highlands School District
| Name | Grades | Distance |
|---|---|---|
Stourbridge Primary Center 123 ABC Drive, Honesdale, PA 18431 | K-2 | 0.7 mi |
Lakeside Elementary School 129 Lakeside Drive, Honesdale, PA 18431 | 3-5 | 0.8 mi |
Wayne Highlands Middle School 482 Grove Street, Honesdale, PA 18431 | 6-8 | 0.7 mi |
Honesdale High School 459 Terrace Street, Honesdale, PA 18431 | 9-12 | 0.6 mi |
Disclaimer:
School attendance boundaries provided by ATTOM Data Solutions and are for reference only. Contact the school directly to verify enrollment eligibility.
Price & Sales History for 369 Ridge St
Date
Details
Price
Change
Source
7/24/2026
Listed
$315,999
90.36%
MLS
11/16/2022
Sold
$166,000
—
Public Record
Disclaimer: Historical sales information is derived from public records provided by the county offices. Information is not guaranteed and should be independently verified.
Tax History
Tax History for 369 Ridge St
Year
Property Taxes
Change
Tax Assessment
Change
2026
$3,699
2%
$153,300
—
2025
$3,631
8%
$153,300
—
2024
$3,361
-20%
$153,300
—
2023
$4,222
28%
$153,300
51%
2022
$3,306
3%
$101,400
—
2021
$3,219
—
$101,400
—
2020
$3,219
9%
$101,400
—
2019
$2,956
5%
$101,400
—
2018
$2,811
6%
$101,400
—
2017
$2,659
3%
$101,400
—
2016
$2,590
2%
$101,400
—
2015
$2,533
4%
$101,400
—
2014
$2,435
—
$101,400
—
2013
$2,435
—
$101,400
—
Disclaimer: Historical tax information is derived from public records provided by the county offices. Information is not guaranteed and should be independently verified.
Estimate the Cost
Estimate the Cost for 369 Ridge St
369 Ridge Street, Honesdale, PA 18431 (MLS# PW262468) is a Single Family property with 3 bedrooms and 2 full bathrooms. 369 Ridge Street is currently listed for $315,999 and was received on July 24, 2026. Want to learn more about 369 Ridge Street? Do you have questions about finding other Single Family real estate for sale in Honesdale? You can browse all Honesdale real estate or contact a Coldwell Banker agent to request more information.