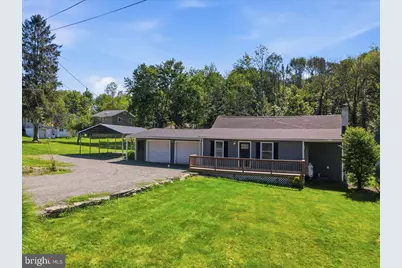
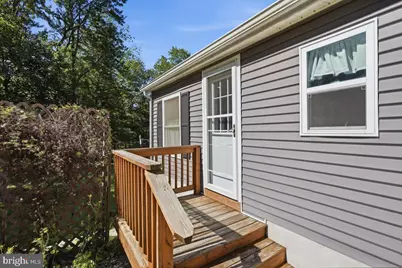
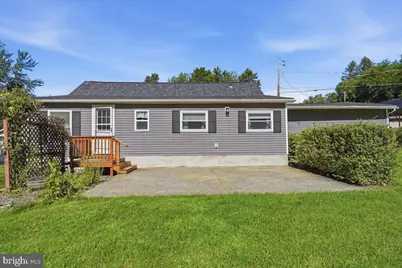
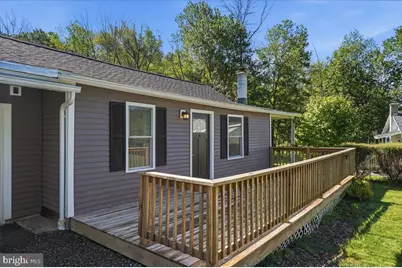
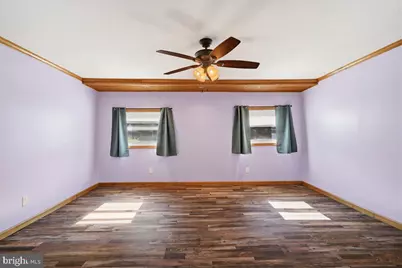
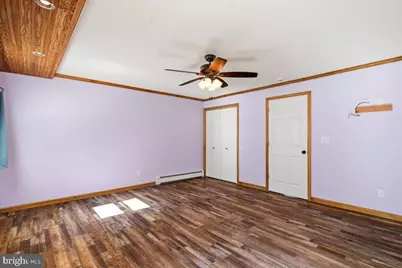
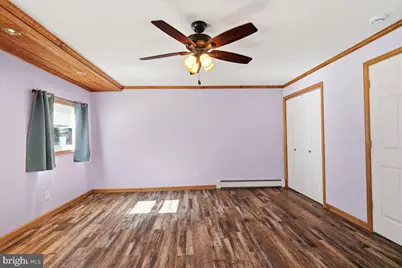
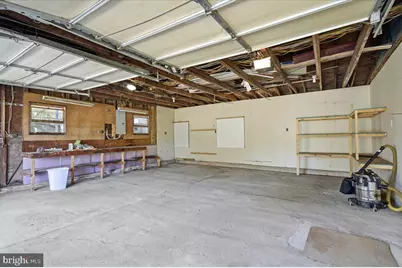
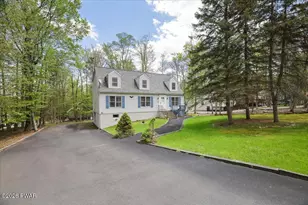
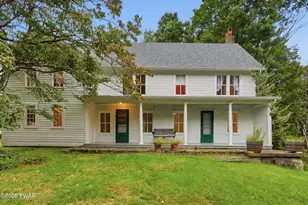
Full Property Details for 61E Lakeside Dr
General
- Price: $369,000
- Taxes: $2,275 (2026)
- Status: Pending
- Type: Single Family
- Source: BrightMLSPhilly
- MLS ID: PAWN2000946
- Updated: 8/20/2026
- Added to Site: 69 day(s) ago
Interior
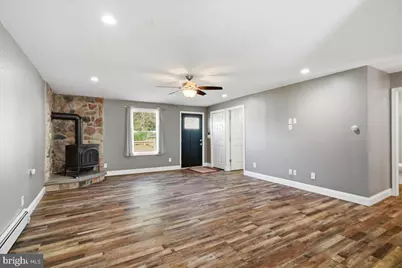
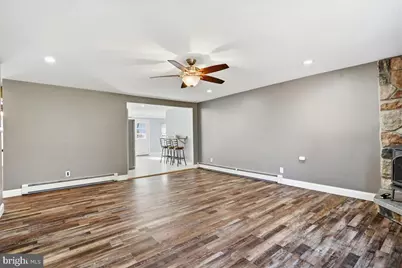
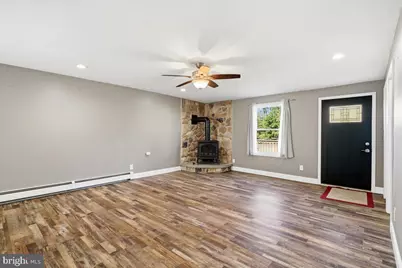
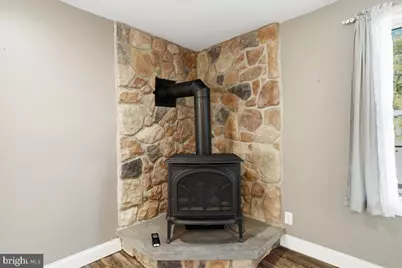
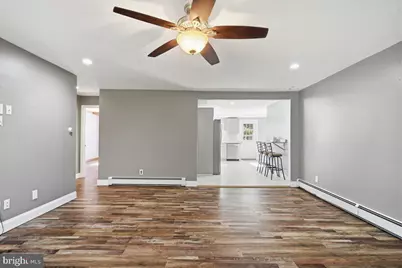
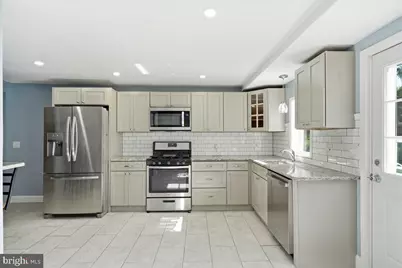
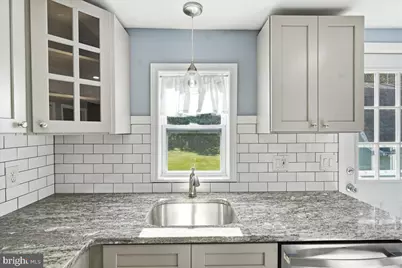
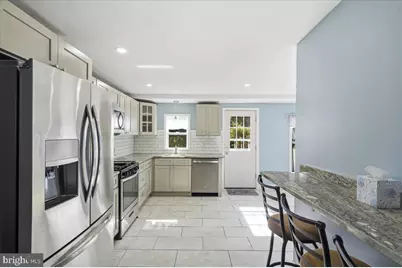
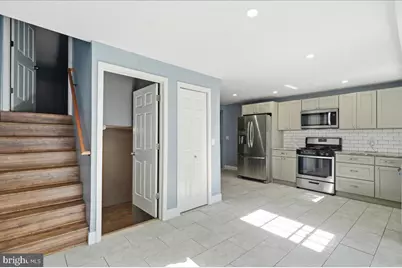
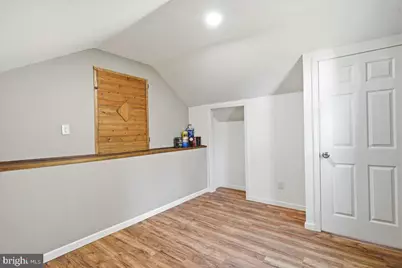
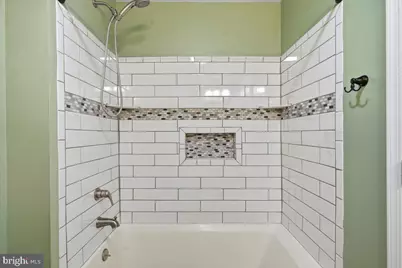
- Interior Features: Ceiling Fan(s), Kitchen - Island, Exposed Beams, Bathroom - Soaking Tub, Built-Ins
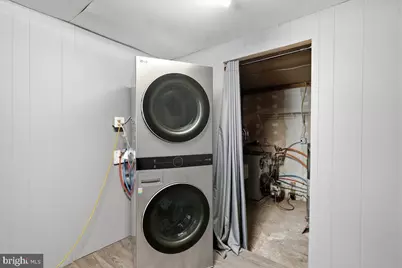
- Appliances: Stainless Steel Appliances, Built-In Microwave, Dishwasher, Oven/Range - Gas, Microwave, Refrigerator, Washer/Dryer Stacked
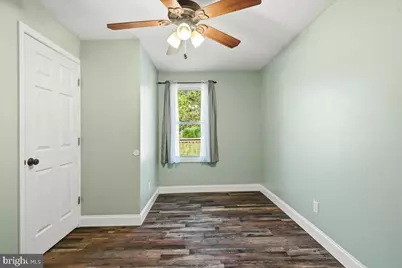
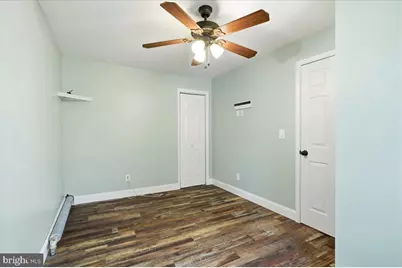
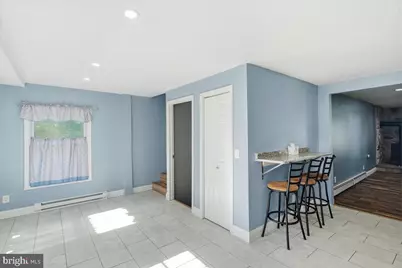
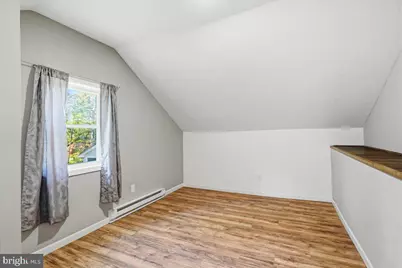
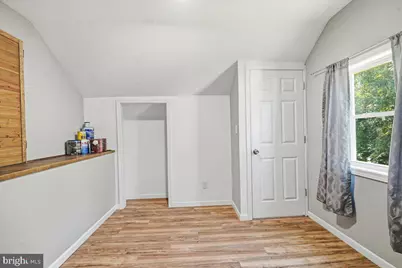
- Flooring: Ceramic Tile, Laminated
Rooms
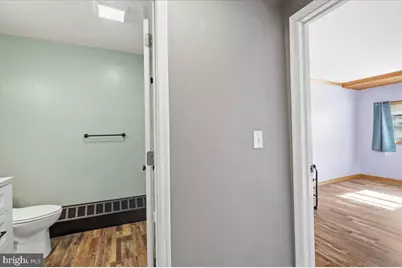
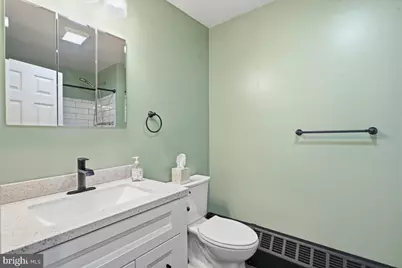
- Total Bathrooms: 1
- Full Bathrooms: 1
- Main Floor Baths: 1
- Main - Full Baths: 1
- Total Bedrooms: 3
- Bedrooms Main & Up: 3
Parking
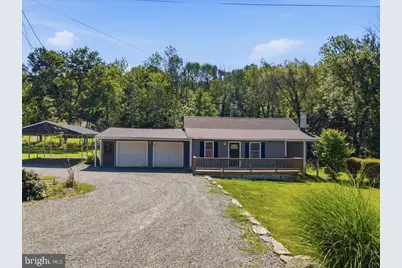
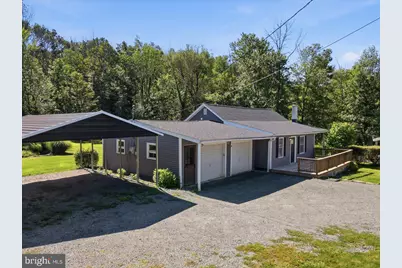
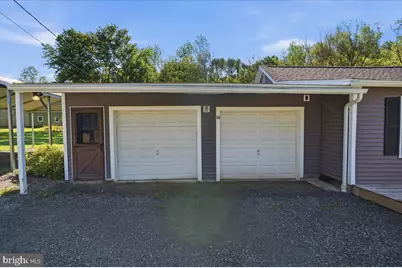
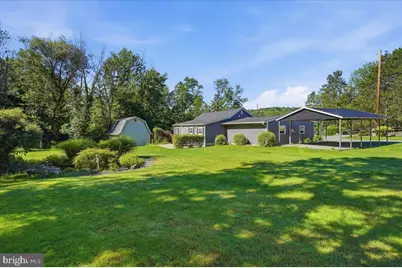
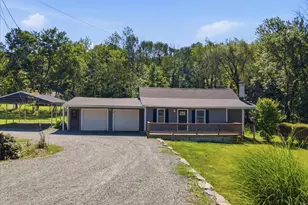
- Garage: Yes
- Garage Spaces: 2
- Total Spaces: 2
- Parking Type: Attached Garage
- Garage Description: Built In, Garage - Front Entry
Location
- Area: Cherry Ridge Township (13905)
- Municipality: CHERRY RIDGE TOWNSHIP
- County: WAYNE
- Driving Directions: From terrace Street make right after Ticktock Restaurant onto lakeside drive. and then the home is on the left.
School Information
- School District: Wayne Highlands
Heating & Cooling
- Cooling Type: Ceiling Fan(s)
- Cooling Fuel: Electric
- Heating Type: Baseboard - Electric
- Heating Fuel: Electric, Oil, Propane - Owned
- Water Heater: Other
Utilities
- Sewer: Public Sewer
- Water: Well
Structural Information
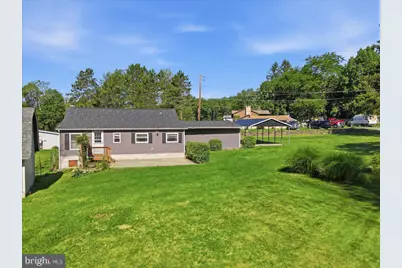
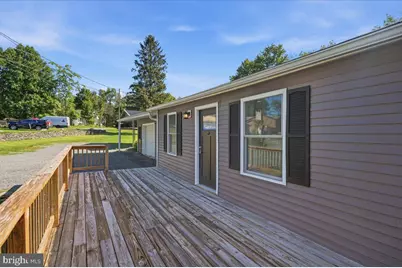
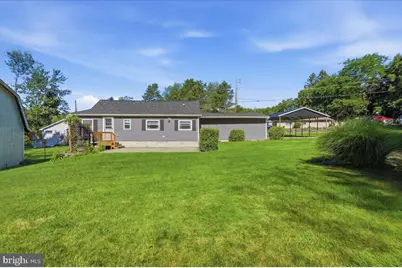
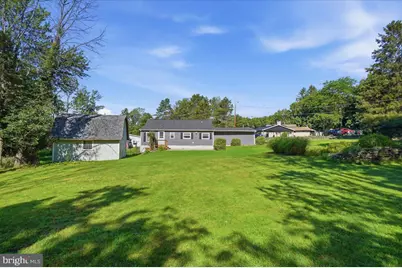
- Architectural Style: Ranch/Rambler
- Structure Type: Other
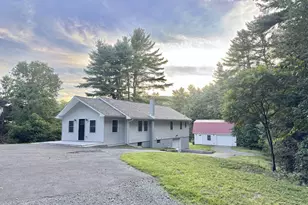
- Construction: Aluminum Siding
- Roof: Shingle
- Stories Description: Main
- Square Feet: 1,435
- Sq. Ft. Source: Estimated
- Living Area: 1,435 Sq. Ft.
- Finished Above Grnd: 1,312 Sq. Ft.
- Finished Below Grnd: 123 Sq. Ft.
- Year Built: 1960
- Year Built Source: Estimated
- Property Condition: Excellent
Additional Structures
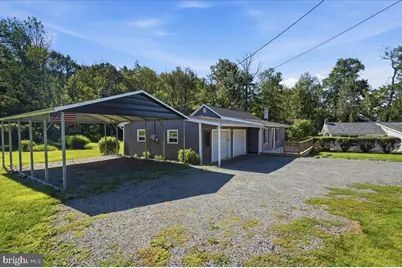
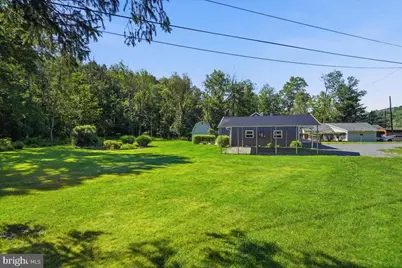
- Other Structures: Loafing Shed, Gazebo
Lot Features
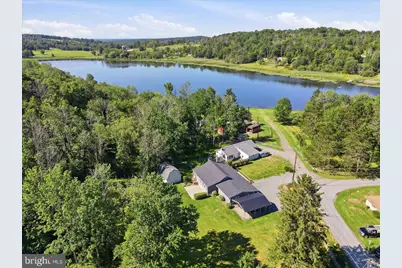
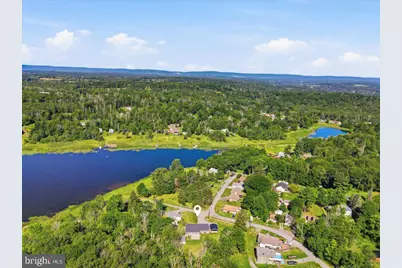
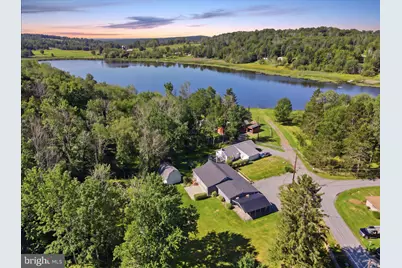
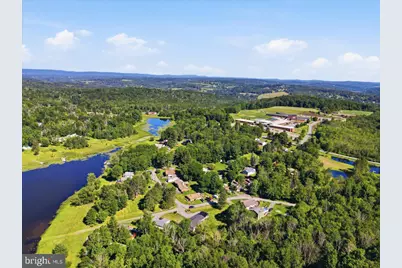
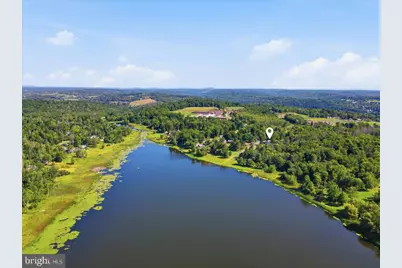
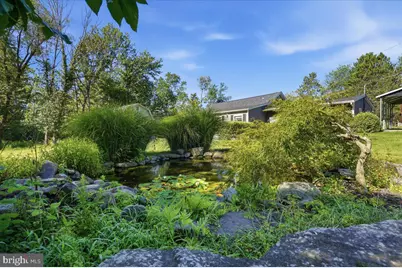
- Property View: Lake
- Street/Road Desc.: Paved
- Zoning: RESIDENTIAL
Water Features
- Water View: Yes
- Navigable Water: Yes
- Water Access: Yes
- Water Front Type: Lake
- Water Front Name: Lake Cadjaw
Financial Considerations
- Price Per Sq. Ft.: $281.25
- Assessment Year: 2025
- Tax w/Assessment: $133,700
- Tax Amount: $2,275
- Tax Year: 2026
Disclosures and Reports
Listed by Keller Williams Real Estate - South Abington Twp, Deanna Mazzotta