This is a carousel with tiles that activate property listing cards. Use the previous and next buttons to navigate.
1/1
$570,000
This is a carousel with tiles that activate property listing cards. Use the previous and next buttons to navigate.
1/1
Property Description
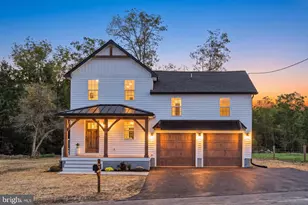
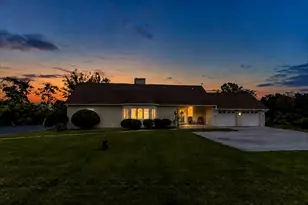
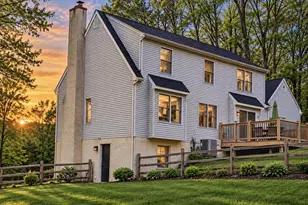
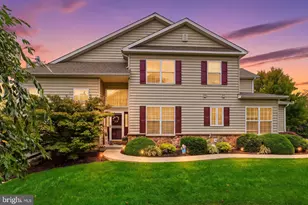
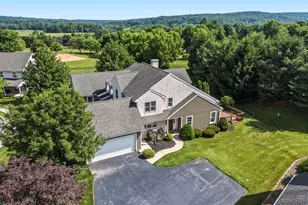
Nestled on 1.3 acres in Honey Brook Township, this quality-built ranch home by Schmitt Construction offers one-floor living, thoughtful accessibility-focused design, and endless potential. Featuring 4 bedrooms plus 2.5 bathrooms, the home's layout was carefully planned with wider, open pathways between the kitchen, primary suite, primary bathroom, and garage to enhance ease of movement and everyday functionality. Other accessibility features include, multiple no-step entrances including a gentle concrete ramped garage entrance into the house and ramped deck, 3'-wide doorways throughout, lever door handles, decora style light switches, and single lever faucet handles. Enjoy year-round comfort in the expansive sun room featuring a pellet stove or gather in the inviting living room with a wood-burning fireplace. The spacious primary suite includes a large bathroom with a conveniently located laundry area. Additional highlights include new windows, central vacuum, Superior Walls with a 2' x 6' based frame construction for the main exterior house walls, and a maintenance-free deck with solid-roof Gazebo with screening overlooking the private, partially wooded 1.3-acre lot with some walking trails. The sun room, deck and woods allow for great bird watching. The swing set is included with the property. Oversized 2-car attached garage features 8' garage doors allowing for slightly larger vehicles. Quality craftsmanship, a highly functional floor plan, and thoughtfully designed accessibility features make this Honey Brook Township property a rare opportunity with room to make it your own. Buyers are encouraged to evaluate the home's features to determine whether they meet their individual needs.
Full Property Details
Full Property Details for 10 Grow Rd
General
- Sold For: $570,000
- Taxes: $7,923 (2026)
- Status: Closed
- Type: Single Family
- Source: BrightMLSPhilly
- MLS ID: PACT2132474
- Added to Site: 70 day(s) ago
Interior
- Rooms/Areas: Living Room, Dining Room, Primary Bedroom, Bedroom 2, Bedroom 3, Bedroom 4, Kitchen, Foyer, Sun/Florida Room, Primary Bathroom, Full Bath, Half Bath
- Interior Features: Ceiling Fan(s), Entry Level Bedroom, Family Room Off Kitchen, Kitchen - Eat-In, Kitchen - Island, Pantry, Primary Bath(s), Walk-in Closet(s), Central Vacuum
- Fireplace: Yes
- Number of Fireplaces: 1
- Fireplace(s): Wood
- Appliances: Dishwasher, Oven - Wall, Oven/Range - Electric
Rooms
Bathrooms
- Total Bathrooms: 3
- Full Bathrooms: 2
- Half Bathrooms: 1
- Main Floor Baths: 3
- Main - Full Baths: 2
- Main - 1/2 Baths: 1
Bedrooms
- Total Bedrooms: 4
- Bedrooms Main & Up: 4
Additional Information
- Security/Safety: Security System
Exterior
- Porch/Patio/Deck: Deck(s)
Parking
- Garage: Yes
- Garage Spaces: 2
- Total Spaces: 2
- Parking Type: Attached Garage, Driveway
- Garage Description: Garage - Side Entry
Location
- Area: Honey Brook Twp (10322)
- Municipality: HONEY BROOK TWP
- County: CHESTER
- Subdivision: HONEY BROOK TWP
- Driving Directions: From Honey Brook, take Rt. 322 E to Right on S. Birdell Rd, continue on Hill Rd, slight Right onto Grow Rd.
School Information
- School District: Twin Valley
Heating & Cooling
- Central air: Yes
- Cooling Type: Central A/C
- Cooling Fuel: Electric
- Heating Type: Heat Pump(s), Pellet Stove
- Heating Fuel: Electric, Wood, Pellets
- Water Heater: Electric
Utilities
- Sewer: On Site Septic
- Water: Well
Structural Information
- Architectural Style: Ranch/Rambler
- Structure Type: Detached
- Construction: Frame, Stone, Vinyl Siding
- Basement: Yes
- Basement Desc.: Unfinished
- Foundation: Concrete Perimeter
- Roof: Shingle
- Stories Description: Main
- Square Feet: 5,165
- Sq. Ft. Source: Estimated
- Living Area: 2,772 Sq. Ft.
- Finished Above Grnd: 2,772 Sq. Ft.
- Year Built: 1998
- Year Built Source: Assessor
Lot Features
- Lot Size (Acres): 1.3
- Lot Size (Sq. Ft.): 56,628
- Lot Size Source: Assessor
- Zoning: RESIDENTIAL
Financial Considerations
- Price Per Sq. Ft.: $205.27
- Assessment Year: 2026
- School Tax: $6,620
- City/TownTax: $270
- City/TownTax Freq: Annually
- County Tax: $1,033
- County Tax Freq: Annually
- Tax w/Assessment: $200,150
- Tax Amount: $7,923
- Tax Year: 2026
- Terms: Standard Sale
- Tax Total Finished Sq. Ft.: 2393
Disclosures and Reports
- Ownership: Fee Simple
- Lot Number: 17
Listed by Hostetter Realty LLC, Carol Lehman and Hostetter Realty LLC, Gregory A Hostetter
Sold by Hostetter Realty LLC, Carol Lehman

Get Pre-Approved Today
Schools
Schools serving 10 Grow Rd
School District:Twin Valley School District
| Name | Grades | Distance |
|---|---|---|
Honey Brook El Center 1530 Walnut Road, Honey Brook, PA 19344 | K-4 | 3.5 mi |
Twin Valley Middle School 770 Clymer Hill Road, Elverson, PA 19520 | 5-8 | 7.3 mi |
Twin Valley High School 4897 North Twin Valley Road, Elverson, PA 19520 | 9-12 | 7.1 mi |
Disclaimer:
School attendance boundaries provided by ATTOM Data Solutions and are for reference only. Contact the school directly to verify enrollment eligibility.
Price & Sales History for 10 Grow Rd
Date
Details
Price
Change
Source
9/15/2026
Sold
$570,000
0.18%
MLS
8/04/2026
Listed
$569,000
—
MLS
Disclaimer: Historical sales information is derived from public records provided by the county offices. Information is not guaranteed and should be independently verified.
10 Grow Road, Honey Brook, PA 19344 (MLS# PACT2132474) is a Single Family property that was sold at $570,000 on September 15, 2026. Want to learn more about 10 Grow Road? Do you have questions about finding other Single Family real estate for sale in Honey Brook? You can browse all Honey Brook real estate or contact a Coldwell Banker agent to request more information.