This is a carousel with tiles that activate property listing cards. Use the previous and next buttons to navigate.
1/1
$775,000
This is a carousel with tiles that activate property listing cards. Use the previous and next buttons to navigate.
1/1
Property Description
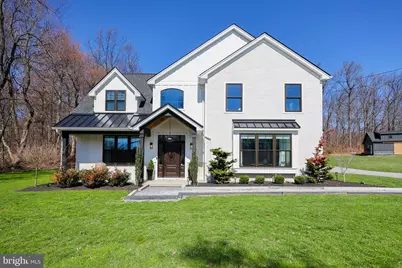
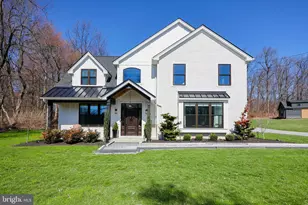
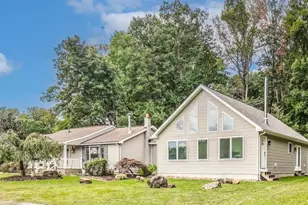
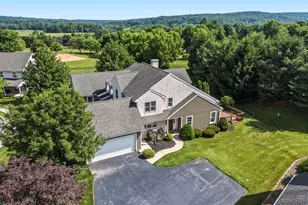
Offer Received. Offer deadline set for Tuesday 3/31 at 5PM.. Welcome to a truly exceptional property in Honey Brook. Built in 2021 with no expense spared, this stunning home is set in a highly secluded setting, offering the perfect blend of luxury, comfort, and functionality. Step inside to find 9-foot ceilings throughout the first floor and an abundance of natural light that fills every space, creating a bright and inviting atmosphere. At the heart of the home is a custom kitchen, thoughtfully designed with a large center island, keeping both style and function in mind, perfect for everyday living and entertaining alike. The main level is completed with a laundry room providing ease and convenience. Head upstairs to the primary suite, a true retreat. The main bedroom features a cathedral ceiling, a generous walk-in closet, and a en suite bath complete with heated floors, a soaking tub, a double vanity sink, and a beautifully tiled shower. Upstairs includes 3 additional generously sized bedrooms and a spacious family room that provides more living space, perfect for an office, workout area or playroom. Additional living space above the garage, ideal for extended family, or flexible living arrangements. Step outside and discover the unmatched versatility of this property. A detached 2-story 24x36 insulated shop with electric and water provides endless possibilities-whether for hobbies, storage, or workspace. The property also features an underground dog fence, making it ideal for pet owners. Recent updates include a new water heater and dishwasher (2026), adding even more value and peace of mind for the new owner. This home offers a rare opportunity to own a newer construction property with privacy, space, and high-end finishes throughout, all in a peaceful setting.
Full Property Details
Full Property Details for 109 Lilly Rd
General
- Sold For: $775,000
- Taxes: $12,889 (2025)
- Status: Closed
- Type: Single Family
- Source: BrightMLSPhilly
- MLS ID: PACT2120756
- Added to Site: 62 day(s) ago
Interior
- Rooms/Areas: Living Room, Dining Room, Bedroom 2, Bedroom 3, Kitchen, Family Room, Bedroom 1, Bathroom 1
- Interior Features: Floor Plan - Open
- Fireplace: Yes
- Number of Fireplaces: 1
- Flooring: Hardwood, Ceramic Tile
Rooms
Bathrooms
- Total Bathrooms: 3
- Full Bathrooms: 2
- Half Bathrooms: 1
- Upper Floor Baths: 2
- Upper - Full Baths: 2
- Main Floor Baths: 1
- Main - 1/2 Baths: 1
Bedrooms
- Total Bedrooms: 3
- Bedrooms Upper: 3
Exterior
- Exterior Features: Outbuilding(s)
- Porch/Patio/Deck: Porch(es)
Parking
- Parking Features: Paved Driveway
- Parking Type: Driveway, Off Street
Location
- Area: West Caln Twp (10328)
- Municipality: WEST CALN TWP
- County: CHESTER
- Driving Directions: Please use GPS
School Information
- School District: Coatesville Area
- Elementary School: Kings Highway
- Middle School: Scott
- High School: Coatesville
Heating & Cooling
- Central air: Yes
- Cooling Type: Central A/C
- Heating Type: Radiant
- Heating Fuel: Natural Gas
- Water Heater: Electric
Utilities
- Sewer: Private Sewer
- Water: Public
Structural Information
- Architectural Style: Farmhouse/National Folk
- Structure Type: Detached
- Construction: Cement Siding
- Basement: Yes
- Basement Desc.: Full
- Foundation: Other
- Roof: Shingle
- Stories Description: Main, Upper 1
- Square Feet: 3,891
- Sq. Ft. Source: Estimated
- Living Area: 3,891 Sq. Ft.
- Finished Above Grnd: 3,891 Sq. Ft.
- Year Built: 2021
- Year Built Source: Assessor
- Property Condition: Excellent
Additional Structures
- Other Structures: Garage(s)
Lot Features
- Lot Size (Acres): 2
- Lot Size (Sq. Ft.): 87,120
- Lot Size Source: Estimated
- Street/Road Desc.: Paved
- Zoning: R1
- Lot Description: Partly Wooded, Backs to Trees
Financial Considerations
- Price Per Sq. Ft.: $218.32
- Assessment Year: 2025
- School Tax: $10,886
- City/TownTax: $736
- City/TownTax Freq: Annually
- County Tax: $1,267
- County Tax Freq: Annually
- Tax w/Assessment: $245,370
- Tax Amount: $12,889
- Tax Year: 2025
- Terms: Standard Sale
- Tax Total Finished Sq. Ft.: 3221
Disclosures and Reports
- Ownership: Fee Simple
- Exclusions: Washer, dryer, furniture, all personal property
- Inclusions: Refrigerator, range
- Lot Number: 1.01
Listed and Sold by Keller Williams Elite, Mike Lapp

Get Pre-Approved Today
Schools
Schools serving 109 Lilly Rd
School District:Coatesville Area School District
| Name | Grades | Distance |
|---|---|---|
Kings Highway El School 841 West Kings Highway, Coatesville, PA 19320 | K-5 | 3 mi |
Scott Middle School 800 Olive Street, Coatesville, PA 19320 | 6- | 7.3 mi |
North Brandywine Middle School 256 Reeceville Rd, Coatesville, PA 19320 | 7-8 | 7 mi |
Coatesville Intermediate High School 1425 E Lincoln Highway, Coatesville, PA 19320 | 9-10 | 7.3 mi |
Coatesville Area Senior High School 1445 Lincoln Highway East, Coatesville, PA 19320 | 11-12 | 7.4 mi |
Disclaimer:
School attendance boundaries provided by ATTOM Data Solutions and are for reference only. Contact the school directly to verify enrollment eligibility.
Price & Sales History for 109 Lilly Rd
Date
Details
Price
Change
Source
5/04/2026
Sold
$775,000
-8.77%
MLS
3/27/2026
Listed
$849,500
—
MLS
Disclaimer: Historical sales information is derived from public records provided by the county offices. Information is not guaranteed and should be independently verified.
109 Lilly Road, Honey Brook, PA 19344 (MLS# PACT2120756) is a Single Family property that was sold at $775,000 on May 04, 2026. Want to learn more about 109 Lilly Road? Do you have questions about finding other Single Family real estate for sale in Honey Brook? You can browse all Honey Brook real estate or contact a Coldwell Banker agent to request more information.