This is a carousel with tiles that activate property listing cards. Use the previous and next buttons to navigate.
1/1
$545,000
This is a carousel with tiles that activate property listing cards. Use the previous and next buttons to navigate.
1/1
Property Description
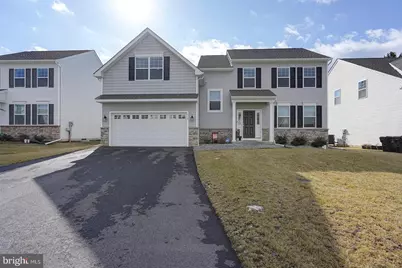
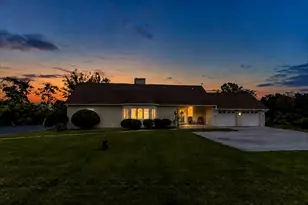
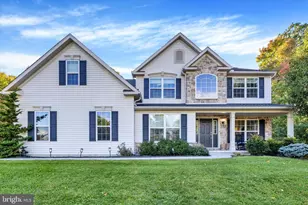
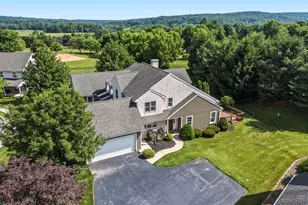
If you're looking for a new home, but don't want to wait on new construction, look no further! This beautiful home was built in 2023 and is only on the market due to the owner relocating for work. The first floor offers an oversized entryway, home office, dining room, half bath and a combined kitchen/living room space. The kitchen is complete with stainless steel appliances, granite countertops and LVP flooring. The living room is finished with a gas fireplace to create the perfect environment to sit down and unwind. Directly off the kitchen is a brand new 12' x 16' TimberTech deck that the owner had added on. The community has planted a line of trees behind the home which will create privacy and the perfect place to sit outside on your new deck and relax. Back inside you will find 4 bedrooms, 2 full bathrooms and a convenient laundry room all on the upper floor. The basement is unfinished, but already insulated if you decide you want to finish the space and make it your own. There is also a whole house water filtration system installed in the basement. This home is located in the Twin Valley School District and has direct access to 322 making for an easy commute to work. Minutes away from Honeybrook Golf Club. Confirm square footage to your own satisfaction.
Full Property Details
Full Property Details for 110 Petrelia Dr
General
- Sold For: $545,000
- HOA FEE: $67/month
- HOA FEE FREQ.: Quarterly
- Taxes: $7,350 (2025)
- Status: Closed
- Type: Single Family
- Source: BrightMLSPhilly
- MLS ID: PACT2114692
- Added to Site: 157 day(s) ago
Interior
- Rooms/Areas: Dining Room, Kitchen, Family Room, Basement, Foyer, Office
- Interior Features: Combination Kitchen/Living, Dining Area, Family Room Off Kitchen, Water Treat System
- Fireplace: Yes
- Number of Fireplaces: 1
- Fireplace(s): Gas/Propane
Rooms
Bathrooms
- Total Bathrooms: 3
- Full Bathrooms: 2
- Half Bathrooms: 1
- Upper Floor Baths: 2
- Upper - Full Baths: 2
- Main Floor Baths: 1
- Main - 1/2 Baths: 1
Bedrooms
- Total Bedrooms: 4
- Bedrooms Upper: 4
Exterior
- Exterior Features: Sidewalks, Street Lights
- Porch/Patio/Deck: Deck(s)
Parking
- Garage: Yes
- Garage Spaces: 2
- Total Spaces: 4
- Parking Type: Attached Garage, Driveway
- Garage Description: Garage - Front Entry, Garage Door Opener, Inside Access
Location
- Area: Honey Brook Twp (10322)
- Municipality: HONEY BROOK TWP
- County: CHESTER
- Subdivision: SWEETWATER FARM
- Driving Directions: Follow GPS
School Information
- School District: Twin Valley
Community
- Association: Yes
- Assoc. Fees Include: Common Area Maintenance
Heating & Cooling
- Central air: Yes
- Cooling Type: Central A/C
- Cooling Fuel: Electric
- Heating Type: Forced Air
- Heating Fuel: Propane - Leased
- Water Heater: Propane
Utilities
- Sewer: Public Sewer
- Water: Public
Structural Information
- Architectural Style: Traditional
- Structure Type: Detached
- Builder: Rouse Chamberlin Homes
- Model: Longwood
- Construction: Vinyl Siding, Aluminum Siding
- Basement: Yes
- Basement Desc.: Unfinished
- Foundation: Slab
- Stories Description: Main, Upper 1
- Square Feet: 3,312
- Sq. Ft. Source: Estimated
- Living Area: 2,436 Sq. Ft.
- Finished Above Grnd: 2,436 Sq. Ft.
- Year Built: 2023
- Year Built Source: Assessor
- Property Condition: Excellent
Lot Features
- Lot Size (Acres): 0.2
- Lot Size (Sq. Ft.): 8,862
- Lot Size Source: Assessor
- Zoning: R10 - RES
Financial Considerations
- Price Per Sq. Ft.: $225.74
- Association Fee: $200
- Assoc Fee Freq.: Quarterly
- Tax w/Assessment: $188,420
- Tax Amount: $7,350
- Tax Year: 2025
- Terms: Standard Sale
Disclosures and Reports
- Ownership: Fee Simple
- Exclusions: Personal property
- Inclusions: Washer, Dryer, Kitchen Refrigerator
Listed by Fathom Realty, Kristina Jenny and Fathom Realty, Bonnie S Stafford
Sold by RE/MAX Of Reading, Mark J Shanaman

Get Pre-Approved Today
Schools
Schools serving 110 Petrelia Dr
School District:Twin Valley School District
| Name | Grades | Distance |
|---|---|---|
Honey Brook El Center 1530 Walnut Road, Honey Brook, PA 19344 | K-4 | 1.7 mi |
Twin Valley Middle School 770 Clymer Hill Road, Elverson, PA 19520 | 5-8 | 5.7 mi |
Twin Valley High School 4897 North Twin Valley Road, Elverson, PA 19520 | 9-12 | 5.6 mi |
Disclaimer:
School attendance boundaries provided by ATTOM Data Solutions and are for reference only. Contact the school directly to verify enrollment eligibility.
Price & Sales History for 110 Petrelia Dr
Date
Details
Price
Change
Source
4/17/2026
Sold
$545,000
-0.89%
MLS
1/16/2026
Price Reduced
$549,900
-1.8%
MLS
12/22/2025
Listed
$560,000
—
MLS
Disclaimer: Historical sales information is derived from public records provided by the county offices. Information is not guaranteed and should be independently verified.
110 Petrelia Drive, Honey Brook, PA 19344 (MLS# PACT2114692) is a Single Family property that was sold at $545,000 on April 17, 2026. Want to learn more about 110 Petrelia Drive? Do you have questions about finding other Single Family real estate for sale in Honey Brook? You can browse all Honey Brook real estate or contact a Coldwell Banker agent to request more information.