This is a carousel with tiles that activate property listing cards. Use the previous and next buttons to navigate.
1/1
$578,500
This is a carousel with tiles that activate property listing cards. Use the previous and next buttons to navigate.
1/1
Property Description
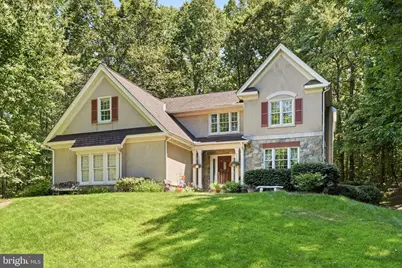
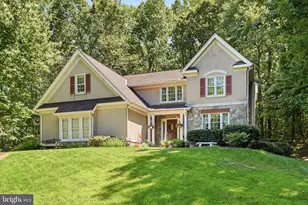
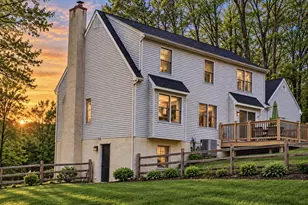
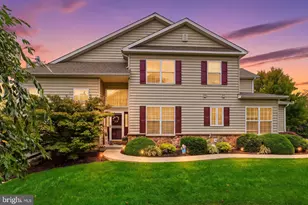
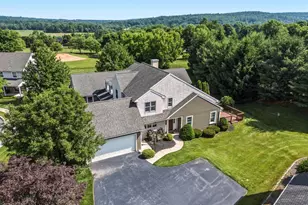
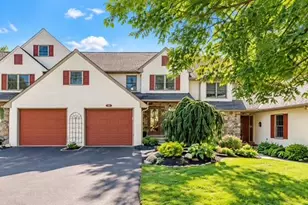
Welcome to 16 Ryan Lane, a meticulously maintained one-owner custom contemporary home tucked away on a private cul-de-sac in desirable West Brandywine Township. Situated on 1.7 acres backing to approximately 85 acres of wooded open space, this exceptional property offers privacy, quality craftsmanship, and over 2,800 square feet of thoughtfully designed living space, plus an additional 1,400+ square feet of heated and cooled lower-level space ready for future finishing. Built by Entrekin Builders, renowned for their super-insulated custom homes, this 4-bedroom, 2.5-bath residence has been lovingly cared for by its original owners since 1994. From the moment you arrive, you'll appreciate the stone-covered front porch, expansive driveway with parking for 10-12 vehicles, and peaceful setting. Inside, a tiled foyer welcomes you with soaring vaulted ceilings, abundant natural light from Andersen windows, custom architectural details, a dramatic open staircase, and hardwood flooring flowing through the formal living and dining rooms. The impressive great room serves as the heart of the home and features a striking double-sided propane fireplace shared with the adjoining media/flex room-ideal as a home office, playroom, or additional gathering space. The spacious kitchen offers 42-inch cherry cabinetry, a walk-in pantry, propane cooktop, newer GE wall oven, updated dishwasher, built-in microwave, coffee station, breakfast bar seating, and a sunny dining area. A pocket door provides convenient access to the formal dining room while maintaining an open flow to the great room. The main level also includes a wet bar, powder room, oversized laundry room with utility sink, access to the oversized two-car garage, and direct access to the expansive two-tier Trex deck. Upstairs, the private primary suite features a sitting area, vaulted ceiling, two large walk-in closets, dual vanities, whirlpool tub, and separate shower. Three additional generously sized bedrooms offer walk-in closets, custom built-ins, cedar-lined storage, and ample closet space throughout. The walkout lower level presents incredible potential with plumbing already in place for a full bath, space for additional bedrooms, a family room, workshop, and storage areas. Superior insulated concrete walls, an insulated floating floor system, and existing heating and cooling make future finishing remarkably easy. Step outside and enjoy the newer Trex decking overlooking the serene wooded backdrop-perfect for entertaining, morning coffee, or simply enjoying the beauty of every season. Recent improvements provide exceptional peace of mind, including a new Amana HVAC system (2024), acid neutralizer system (2024), tankless propane water heater (2021), additional 100-amp subpanel (2025), rear Trex deck (2025), and garage door openers (2026). Additional features include a premium 50-year CertainTeed Grand Manor roof, oversized insulated two-car garage, deep private well, and no HOA. A rare opportunity to own a quality-built custom home surrounded by nature while remaining conveniently located near major routes, parks, golf courses, shopping, and dining. Homes of this caliber, setting, and condition are seldom offered-schedule your private tour today.
Full Property Details
Full Property Details for 16 Ryan Ln
General
- Sold For: $578,500
- Taxes: $11,825 (2025)
- Status: Closed
- Type: Single Family
- Source: BrightMLSPhilly
- MLS ID: PACT2128340
- Added to Site: 116 day(s) ago
Interior
- Rooms/Areas: Living Room, Dining Room, Primary Bedroom, Sitting Room, Bedroom 2, Bedroom 3, Bedroom 4, Kitchen, Family Room, Foyer, Laundry, Utility Room, Workshop, Bathroom 2, Bathroom 3, Primary Bathroom
- Interior Features: Bathroom - Tub Shower, Built-Ins, Carpet, Cedar Closet(s), Dining Area, Family Room Off Kitchen, Formal/Separate Dining Room, Kitchen - Table Space, Pantry, Primary Bath(s), Walk-in Closet(s), Water Treat System, Window Treatments, Ceiling Fan(s), Attic, Bathroom - Jetted Tub, Bathroom - Stall Shower, Wood Floors, Recessed Lighting
- Fireplace: Yes
- Number of Fireplaces: 1
- Fireplace(s): Double Sided, Mantel(s), Marble, Gas/Propane
- Appliances: Dishwasher, Built-In Microwave, Cooktop, Instant Hot Water, Built-In Range, Refrigerator, Water Heater - Tankless, Water Heater - High-Efficiency, Washer, Dryer
- Flooring: Ceramic Tile, Carpet, Hardwood, Laminated
Rooms
Bathrooms
- Total Bathrooms: 3
- Full Bathrooms: 2
- Half Bathrooms: 1
- Upper Floor Baths: 3
- Upper - Full Baths: 2
- Upper - 1/2 Baths: 1
Bedrooms
- Total Bedrooms: 4
- Bedrooms Upper: 4
Additional Information
- Security/Safety: Smoke Detector
Exterior
- Exterior Features: Sidewalks, Exterior Lighting
- Porch/Patio/Deck: Deck(s), Porch(es)
Parking
- Garage: Yes
- Garage Spaces: 2
- Total Spaces: 12
- Parking Features: Paved Driveway, Private
- Parking Type: Attached Garage, Driveway
- Garage Description: Garage - Side Entry, Garage Door Opener, Built In, Oversized
Location
- Area: West Brandywine Twp (10329)
- Municipality: WEST BRANDYWINE TWP
- County: CHESTER
- Subdivision: HILLSIDE
- Cross Streets: Hillside Circle
- Driving Directions: PLEASE USE GPS
School Information
- School District: Coatesville Area
Heating & Cooling
- Central air: Yes
- Cooling Type: Central A/C
- Cooling Fuel: Electric
- Heating Type: Heat Pump(s)
- Heating Fuel: Electric, Propane - Leased
- Water Heater: Instant Hot Water, Propane
Utilities
- Sewer: On Site Septic
- Water: Well
- Utility Description: Cable TV, Electric Available, Phone, Propane, Water Available
Structural Information
- Architectural Style: Contemporary
- Structure Type: Detached
- Construction: Stone, Synthetic Stucco, Vinyl Siding
- Basement: Yes
- Basement Entrance: Yes
- Basement Desc.: Full, Outside Entrance, Space For Rooms, Unfinished, Walkout Stairs, Windows, Drainage System, Workshop
- Foundation: Concrete Perimeter
- Roof: Pitched, Shingle
- Walls/Ceilings: 2 Story Ceilings, Dry Wall, Tray Ceilings, Vaulted Ce
- Windows: Screens, Energy Efficient
- Stories Description: Upper 1
- Square Feet: 4,236
- Sq. Ft. Source: Estimated
- Living Area: 2,824 Sq. Ft.
- Finished Above Grnd: 2,824 Sq. Ft.
- Year Built: 1994
- Year Built Source: Assessor
- Property Condition: Very Good
Lot Features
- Property View: Trees/Woods
- Lot Size (Acres): 1.7
- Lot Size (Sq. Ft.): 74,052
- Lot Size Source: Assessor
- Street/Road Desc.: Black Top
- Zoning: R10 RES: 1 FAM
- Lot Description: Backs to Trees, Front Yard, Landscaping, Level, Open, Partly Wooded, Private, Rear Yard, SideYard(s)
Financial Considerations
- Price Per Sq. Ft.: $200.04
- Assessment Year: 2026
- School Tax: $9,855
- City/TownTax: $822
- City/TownTax Freq: Annually
- County Tax: $1,147
- County Tax Freq: Annually
- Tax w/Assessment: $222,160
- Tax Amount: $11,825
- Tax Year: 2025
- Terms: Standard Sale
- Tax Total Finished Sq. Ft.: 2824
Disclosures and Reports
- Ownership: Fee Simple
- Lot Number: 0005.05H0
Listed and Sold by RE/MAX Action Associates, Dominick Fantanarosa

Get Pre-Approved Today
Schools
Schools serving 16 Ryan Ln
School District:Coatesville Area School District
| Name | Grades | Distance |
|---|---|---|
Reeceville El School 248 Reeceville Road, Coatesville, PA 19320 | K-5 | 4.5 mi |
Scott Middle School 800 Olive Street, Coatesville, PA 19320 | 6- | 5.8 mi |
North Brandywine Middle School 256 Reeceville Rd, Coatesville, PA 19320 | 7-8 | 4.4 mi |
Coatesville Intermediate High School 1425 E Lincoln Highway, Coatesville, PA 19320 | 9-10 | 5.4 mi |
Coatesville Area Senior High School 1445 Lincoln Highway East, Coatesville, PA 19320 | 11-12 | 5.5 mi |
Disclaimer:
School attendance boundaries provided by ATTOM Data Solutions and are for reference only. Contact the school directly to verify enrollment eligibility.
Price & Sales History for 16 Ryan Ln
Date
Details
Price
Change
Source
10/09/2026
Sold
$578,500
2.41%
MLS
8/26/2026
Price Reduced
$564,900
-2.59%
MLS
7/08/2026
Price Reduced
$579,900
-3.19%
MLS
6/18/2026
Listed
$599,000
—
MLS
Disclaimer: Historical sales information is derived from public records provided by the county offices. Information is not guaranteed and should be independently verified.
16 Ryan Lane, Honey Brook, PA 19344 (MLS# PACT2128340) is a Single Family property that was sold at $578,500 on October 09, 2026. Want to learn more about 16 Ryan Lane? Do you have questions about finding other Single Family real estate for sale in Honey Brook? You can browse all Honey Brook real estate or contact a Coldwell Banker agent to request more information.