This is a carousel with tiles that activate property listing cards. Use the previous and next buttons to navigate.
1/1
$497,000
This is a carousel with tiles that activate property listing cards. Use the previous and next buttons to navigate.
1/1
Property Description
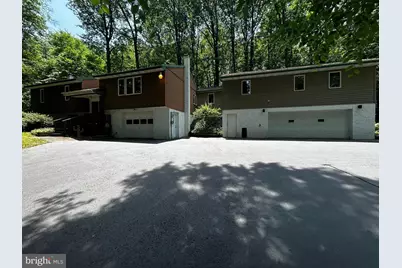
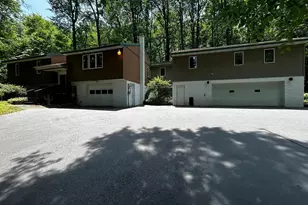
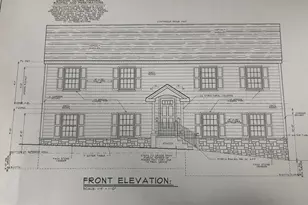
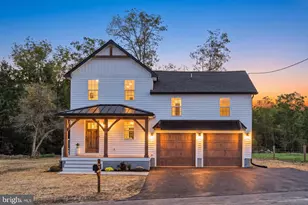
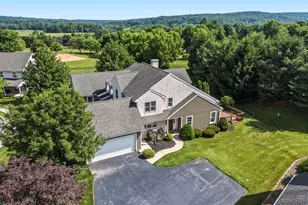
This property is being offered for sale at auction on Monday, April 20, 2026 at 5:00 PM. List price is the suggested opening bid only and is not indicative of the final sale price. REAL ESTATE: Beautiful one-owner custom-built home with attached in-law quarters and a three-car garage, set on 1.77 wooded acres. The main home offers approximately 1,400 SF of living space, with an additional 1,100 SF in the in-law quarters. Features include custom oak kitchen cabinets, Corian countertops, Pella casement windows, porcelain tile flooring, and more. The main residence features a two-story skylight foyer, living room, and eat-in kitchen with refrigerator, gas range, dishwasher, garbage disposal, and access to a rear deck with wheel clothes drying line. There are three bedrooms, including a primary bedroom with wall-unit A/C and ceiling fan, and a full bath with double-bowl vanity, sunken tub, and walk-in shower. The lower level includes a partially finished recreation room with propane heater, an unfinished utility/laundry room with washer and half bath, and an oversized one-car garage. The home is heated by propane and electric baseboard and also includes a whole-house fan. The attached in-law quarters offer convenient drive-up, entry-level access from the rear and includes a foyer with deck access, an eat-in kitchen with glass-top electric range, dishwasher, microwave, refrigerator, garbage disposal, and large pantry, as well as a living room with French doors to a deck. The space includes a bedroom and a full bath with washer and dryer. The lower level features an oversized two-car garage, with one bay equipped with a mechanic's pit. The in-law quarters are heated by propane forced air and includes central air conditioning. Both homes feature pull-down attic stairs. The mostly wooded property offers perennial beds, a 12' x 20' storage shed with a 7' x 9' overhead door, a paved driveway, and ample additional parking. NOTE: This property is tranquil with the home surrounded by woods and centrally located between Honey Brook and Compass for quick access to restaurants, grocery stores, shopping and more! OPEN HOUSE: Saturday, March 28 and April 4 & 11 (1-3 pm) or by apt. TERMS: 10% down day of sale; settlement within 45 days of sale. Terms by: Joseph K. and Linda D. Beiler.
Full Property Details
Full Property Details for 2140 Beaver Dam Rd
General
- Sold For: $497,000
- Taxes: $5,961 (2025)
- Status: Closed
- Type: Single Family
- Source: BrightMLSPhilly
- MLS ID: PACT2119870
- Added to Site: 117 day(s) ago
Interior
- Rooms/Areas: Living Room, Primary Bedroom, Bedroom 2, Bedroom 3, Kitchen, Foyer, Bedroom 1, Utility Room, Bathroom 1, Full Bath
- Appliances: Refrigerator, Oven/Range - Gas, Oven/Range - Electric, Dishwasher, Washer, Dryer, Microwave
Rooms
Bathrooms
- Total Bathrooms: 3
- Full Bathrooms: 2
- Half Bathrooms: 1
- Main Floor Baths: 3
- Main - Full Baths: 2
- Main - 1/2 Baths: 1
Bedrooms
- Total Bedrooms: 4
- Bedrooms Main & Up: 4
Exterior
- Porch/Patio/Deck: Deck(s)
Parking
- Parking Features: Paved Driveway
- Parking Type: Driveway
Location
- Area: Honey Brook Twp (10322)
- Municipality: HONEY BROOK TWP
- County: CHESTER
- Driving Directions: From the intersection of Rt. 322 and Rt. 10 take Rt. 10 south for 2.9 miles. Turn right onto Beaver Dam Rd. for 0.5 miles, property is on the left.
School Information
- School District: Twin Valley
- Elementary School: Honey Brook
- High School: Twin Valley
Heating & Cooling
- Central air: Yes
- Cooling Type: Central A/C, Ceiling Fan(s), Wall Unit
- Cooling Fuel: Electric
- Heating Type: Forced Air, Baseboard - Electric
- Heating Fuel: Propane - Owned
- Water Heater: Propane
Utilities
- Sewer: On Site Septic
- Water: Well
Structural Information
- Architectural Style: Raised Ranch/Rambler
- Structure Type: Detached
- Construction: Frame
- Basement: Yes
- Basement Desc.: Full
- Foundation: Block
- Stories Description: Main
- Square Feet: 2,416
- Sq. Ft. Source: Assessor
- Living Area: 2,416 Sq. Ft.
- Finished Above Grnd: 2,416 Sq. Ft.
- Year Built: 1979
- Year Built Source: Assessor
Lot Features
- Lot Size (Acres): 1.7
- Lot Size (Sq. Ft.): 74,052
- Lot Size Source: Assessor
- Zoning: RC
Financial Considerations
- Price Per Sq. Ft.: $186.26
- Assessment Year: 2025
- School Tax: $4,965
- City/TownTax: $206
- City/TownTax Freq: Annually
- County Tax: $789
- County Tax Freq: Annually
- Tax w/Assessment: $152,810
- Tax Amount: $5,961
- Tax Year: 2025
- Terms: Auction
- Tax Total Finished Sq. Ft.: 2416
Disclosures and Reports
- Ownership: Fee Simple
- Inclusions: Shed and appliances
- Lot Number: 42.01
Listed and Sold by Horning Farm Agency Inc, Chelsea Kuska

Get Pre-Approved Today
Schools
Schools serving 2140 Beaver Dam Rd
School District:Twin Valley School District
| Name | Grades | Distance |
|---|---|---|
Honey Brook El Center 1530 Walnut Road, Honey Brook, PA 19344 | K-4 | 2.4 mi |
Twin Valley Middle School 770 Clymer Hill Road, Elverson, PA 19520 | 5-8 | 8.1 mi |
Twin Valley High School 4897 North Twin Valley Road, Elverson, PA 19520 | 9-12 | 8.2 mi |
Disclaimer:
School attendance boundaries provided by ATTOM Data Solutions and are for reference only. Contact the school directly to verify enrollment eligibility.
Price & Sales History for 2140 Beaver Dam Rd
Date
Details
Price
Change
Source
6/04/2026
Sold
$497,000
10.44%
MLS
3/17/2026
Listed
$450,000
—
MLS
Disclaimer: Historical sales information is derived from public records provided by the county offices. Information is not guaranteed and should be independently verified.
2140 Beaver Dam Road, Honey Brook, PA 19344 (MLS# PACT2119870) is a Single Family property that was sold at $497,000 on June 04, 2026. Want to learn more about 2140 Beaver Dam Road? Do you have questions about finding other Single Family real estate for sale in Honey Brook? You can browse all Honey Brook real estate or contact a Coldwell Banker agent to request more information.