This is a carousel with tiles that activate property listing cards. Use the previous and next buttons to navigate.
1/1
$447,500
This is a carousel with tiles that activate property listing cards. Use the previous and next buttons to navigate.
1/1
Property Description
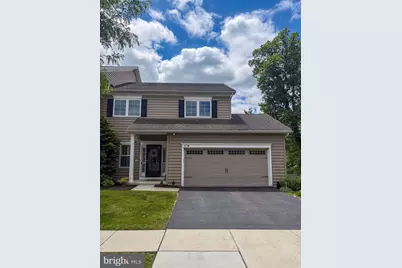
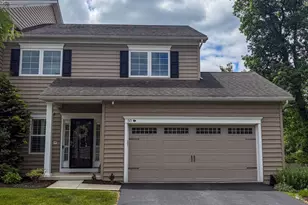
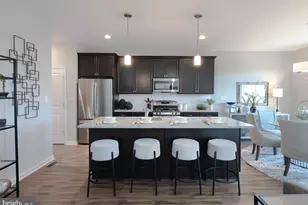
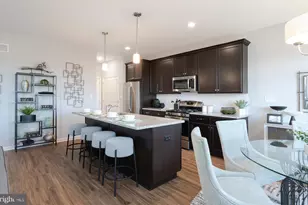
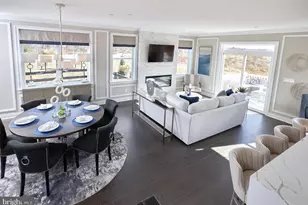
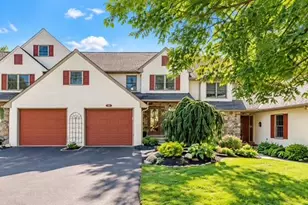
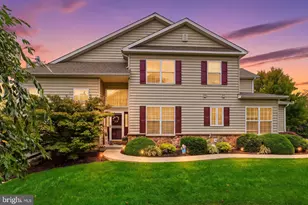
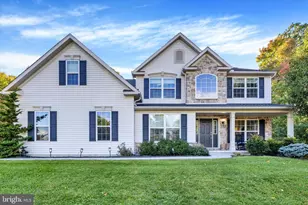
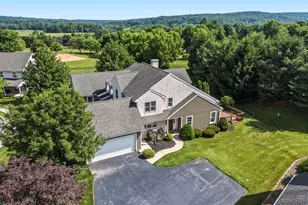
This like-new end-unit townhome is loaded with luxury upgrades and thoughtful improvements, offering the perfect blend of comfort, style, and low-maintenance living in the desirable Village Greene community. Situated at the end of the street, this home enjoys exceptional privacy, peaceful surroundings, and one of the community's most desirable locations. Step inside to discover a beautifully appointed interior featuring wide-plank hardwood floors, fresh paint, updated light fixtures, and modern ceiling fans throughout. The welcoming parlor leads into a stunning gourmet kitchen where gleaming marble countertops complement upgraded antique white cabinetry with under-cabinet LED lighting. High-end Bosch stainless steel appliances-including a built-in dishwasher, double wall oven, and microwave-pair perfectly with the gas cooktop and upgraded Frigidaire side-by-side refrigerator, creating a space that's as functional as it is beautiful. The adjacent dining area showcases elegant crown molding and chair rail detailing, while the spacious living room features soaring vaulted ceilings, recessed lighting, and a cozy remote-controlled gas fireplace. One of the home's standout features is the incredible covered rear deck-an outdoor retreat designed for year-round enjoyment. Complete with recessed lighting, ceiling fan, cable hookup, propane line for grilling, and a built-in porch swing, it's the perfect place to relax, entertain, or simply enjoy the peaceful privacy that comes with this premium end-unit location. Recent enhancements include newly added stairs leading to a paver landing and professionally landscaped grounds beneath the deck, creating an even more inviting outdoor living experience. The first-floor primary suite offers a luxurious retreat with direct deck access, a spacious walk-in closet with custom organizer system, and a spa-inspired bath featuring a double vanity and oversized tiled shower. Upstairs, a versatile loft, with beautiful built-ins, overlooks the living room and provides additional living space, while two generously sized bedrooms and a full hall bath comfortably accommodate family and guests. The daylight basement offers abundant storage and future finishing potential with an egress window already in place. The oversized two-car garage is wired for an electric vehicle and has beautiful epoxy floors. Additional recent upgrades include a new LG washer and dryer, fresh interior paint, updated lighting and ceiling fans, enhanced landscaping, and exterior improvements that further elevate this meticulously maintained home. Some added features include recessed sprinklers throughout the home, a security system, motion lights and a house-wide intercom system. Village Greene offers the perfect balance of convenience and tranquility, with easy access to Route 322, Downingtown, Exton, shopping, dining, parks, and major commuter routes. This exceptional home combines luxury finishes, modern updates, and one of the community's most private settings-a rare opportunity you won't want to miss. This home is located in the Twin Valley School District. *Professional photos coming soon!*
Full Property Details
Full Property Details for 50 New Village Greene Dr
General
- Sold For: $447,500
- HOA FEE: $200/month
- Taxes: $4,950 (2025)
- Status: Closed
- Type: Townhouse
- Source: BrightMLSPhilly
- MLS ID: PACT2127800
- Added to Site: 79 day(s) ago
Interior
- Fireplace: Yes
- Number of Fireplaces: 1
Rooms
Bathrooms
- Total Bathrooms: 3
- Full Bathrooms: 2
- Half Bathrooms: 1
- Upper Floor Baths: 1
- Upper - Full Baths: 1
- Main Floor Baths: 2
- Main - Full Baths: 1
- Main - 1/2 Baths: 1
Bedrooms
- Total Bedrooms: 3
- Bedrooms Upper: 2
- Bedrooms Main & Up: 1
Parking
- Garage: Yes
- Garage Spaces: 2
- Total Spaces: 2
- Parking Type: Attached Garage
- Garage Description: Inside Access
Location
- Area: Honey Brook Twp (10322)
- Municipality: HONEY BROOK TWP
- County: CHESTER
- Subdivision: VILLAGE GREENE
- Cross Streets: New Village Greene
- Driving Directions: Turn into the community and follow new village Greene drive home is on the left
School Information
- School District: Twin Valley
Community
- Association: Yes
- Assoc. Name: VILLAGE GREENE
- Assoc. Fees Include: Common Area Maintenance, Lawn Care Front, Lawn Care Rear, Lawn Maintenance, Snow Removal
Heating & Cooling
- Central air: Yes
- Cooling Type: Central A/C
- Cooling Fuel: Electric
- Heating Type: 90% Forced Air, Heat Pump(s)
- Heating Fuel: Propane - Leased
- Water Heater: Electric
Utilities
- Sewer: Public Sewer
- Water: Public
Structural Information
- Architectural Style: Colonial
- Structure Type: End of Row/Townhouse
- Construction: Vinyl Siding
- Basement: Yes
- Basement Desc.: Daylight, Full
- Foundation: Permanent
- Stories Description: Main, Upper 1
- Square Feet: 1,860
- Sq. Ft. Source: Assessor
- Living Area: 1,860 Sq. Ft.
- Finished Above Grnd: 1,860 Sq. Ft.
- Year Built: 2016
- Year Built Source: Assessor
- Property Condition: Excellent
Lot Features
- Lot Size (Acres): 0.08
- Lot Size (Sq. Ft.): 3,500
- Lot Size Source: Assessor
- Zoning: R
Financial Considerations
- Price Per Sq. Ft.: $239.19
- Association Fee: $200
- Assoc Fee Freq.: Monthly
- Assessment Year: 2026
- School Tax: $4,123
- City/TownTax: $171
- City/TownTax Freq: Annually
- County Tax: $655
- County Tax Freq: Annually
- Tax w/Assessment: $126,900
- Tax Amount: $4,950
- Tax Year: 2025
- Terms: Standard Sale
- Tax Total Finished Sq. Ft.: 1860
Disclosures and Reports
- Ownership: Fee Simple
- Lot Number: 263
Listed by RE/MAX Action Associates, Jamie Wagner
Sold by RE/MAX Professional Realty, Maura White-Howard

Get Pre-Approved Today
Schools
Schools serving 50 New Village Greene Dr
School District:Twin Valley School District
| Name | Grades | Distance |
|---|---|---|
Twin Valley El Center 50 Mast Rd, Elverson, PA 19520 | K-4 | 5.5 mi |
Twin Valley Middle School 770 Clymer Hill Road, Elverson, PA 19520 | 5-8 | 6.4 mi |
Twin Valley High School 4897 North Twin Valley Road, Elverson, PA 19520 | 9-12 | 6.2 mi |
Disclaimer:
School attendance boundaries provided by ATTOM Data Solutions and are for reference only. Contact the school directly to verify enrollment eligibility.
Price & Sales History for 50 New Village Greene Dr
Date
Details
Price
Change
Source
7/24/2026
Sold
$447,500
0.58%
MLS
6/09/2026
Listed
$444,900
—
MLS
Disclaimer: Historical sales information is derived from public records provided by the county offices. Information is not guaranteed and should be independently verified.
50 New Village Greene Drive, Honey Brook, PA 19344 (MLS# PACT2127800) is a Townhouse property that was sold at $447,500 on July 24, 2026. Want to learn more about 50 New Village Greene Drive? Do you have questions about finding other Townhouse real estate for sale in Honey Brook? You can browse all Honey Brook real estate or contact a Coldwell Banker agent to request more information.