This is a carousel with tiles that activate property listing cards. Use the previous and next buttons to navigate.
1/1
$705,000
This is a carousel with tiles that activate property listing cards. Use the previous and next buttons to navigate.
1/1
Property Description
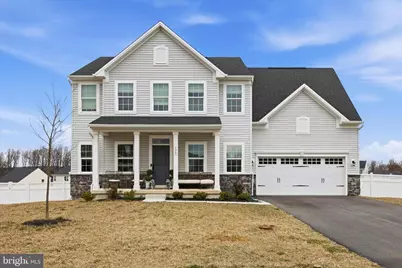
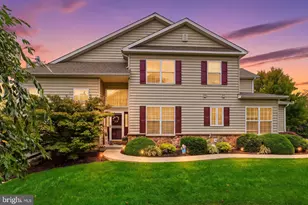
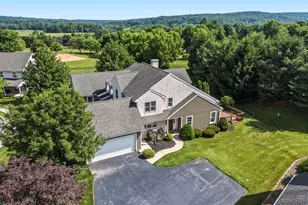
Welcome to 534 Sativa Drive - where modern design meets peaceful countryside living. Built in 2024 and thoughtfully upgraded throughout, this nearly brand-new home offers the perfect blend of style, space, and functionality in a private community setting. Step inside to an airy open-concept layout enhanced by rich hardwood flooring and abundant natural light. The heart of the home is the stunning modern kitchen featuring timeless white shaker cabinetry, a spacious island with seating, stainless steel appliances, under-cabinet lighting, and exceptional prep and storage space - perfect for everyday living and effortless entertaining. A private eat in dining space makes it perfectly functional for every day use with sliders leading to the covered porch - perfect for those upcoming warmer days & dining al fresco! The kitchen flows seamlessly into the living room, highlighted by a breathtaking floor-to-ceiling stone fireplace that anchors the space with warmth and character. A private front office provides the ideal work-from-home setup or quiet flex space. The first floor powder room completes the space. Upstairs, you'll find four generously sized bedrooms including a luxurious primary suite designed for true relaxation. Enjoy double closets and a spa-like ensuite complete with a soaking tub, dual vanities, and an oversized glass-enclosed shower with built-in bench. The finished daylight basement expands your living space even further - ideal for a media room, gym, playroom, or additional entertaining area. The full bathroom in the basement makes this an easy conversion for a convenient guest space. Outside, the fenced-in yard offers privacy and room to play, all while taking in the rolling countryside views that surround this peaceful neighborhood. Why wait for new construction when you can move right into this beautifully finished 2024 home!? 534 Sativa Drive is turnkey, stylish, and ready to welcome you home.
Full Property Details
Full Property Details for 534 Sativa Dr
General
- Sold For: $705,000
- HOA FEE: $140/month
- Taxes: $8,783 (2025)
- Status: Closed
- Type: Single Family
- Source: BrightMLSPhilly
- MLS ID: PACT2119902
- Added to Site: 66 day(s) ago
Interior
- Fireplace: Yes
- Number of Fireplaces: 1
Rooms
Bathrooms
- Total Bathrooms: 4
- Full Bathrooms: 3
- Half Bathrooms: 1
- Upper Floor Baths: 2
- Upper - Full Baths: 2
- Main Floor Baths: 1
- Main - 1/2 Baths: 1
- Lower Floor Baths: 1
- Lower - Full Baths: 1
Bedrooms
- Total Bedrooms: 4
- Bedrooms Upper: 4
Parking
- Garage: Yes
- Garage Spaces: 2
- Total Spaces: 2
- Parking Features: Asphalt Driveway
- Parking Type: Attached Garage
- Garage Description: Garage - Front Entry
Location
- Area: Honey Brook Twp (10322)
- Municipality: HONEY BROOK TWP
- County: CHESTER
- Subdivision: CHESTNUT RIDGE
- Driving Directions: From 322 Turn on Chestnut Tree Road. Turn Left Into community.
School Information
- School District: Twin Valley
- Middle School: Twin Valley
- High School: Twin Valley
Community
- Association: Yes
- Assoc. Name: CHESTNUT RIDGE
- Pets Allowed: Yes
- Pets: Cats OK, Dogs OK
Heating & Cooling
- Central air: Yes
- Cooling Type: Central A/C
- Cooling Fuel: Electric
- Heating Type: Forced Air
- Heating Fuel: Natural Gas
- Water Heater: Natural Gas
Utilities
- Sewer: Public Sewer
- Water: Public
Structural Information
- Structure Type: Detached
- Construction: Vinyl Siding
- Basement: Yes
- Basement Desc.: Full, Fully Finished
- Foundation: Concrete Perimeter
- Roof: Architectural Shingle, Pitched
- Walls/Ceilings: Dry Wall, High
- Stories Description: Lower 1, Main, Upper 1
- Square Feet: 3,278
- Sq. Ft. Source: Estimated
- Living Area: 3,278 Sq. Ft.
- Finished Above Grnd: 2,528 Sq. Ft.
- Finished Below Grnd: 750 Sq. Ft.
- Year Built: 2024
- Year Built Source: Assessor
- Property Condition: Excellent
Unit Information
Unit 1
- Bathrooms-Lower: 1
Lot Features
- Lot Size (Acres): 0.58
- Lot Size (Sq. Ft.): 25,068
- Lot Size Source: Assessor
- Zoning: R10
Financial Considerations
- Price Per Sq. Ft.: $278.88
- Association Fee: $140
- Assoc Fee Freq.: Monthly
- Assessment Year: 2025
- School Tax: $7,316
- City/TownTax: $304
- City/TownTax Freq: Annually
- County Tax: $1,163
- County Tax Freq: Annually
- Tax w/Assessment: $225,150
- Tax Amount: $8,783
- Tax Year: 2025
- Terms: Standard Sale
- Tax Total Finished Sq. Ft.: 750
Disclosures and Reports
- Ownership: Fee Simple
- Exclusions: Swing Set (separate)
- Inclusions: Washer, Dryer, Refrigerator
- Lot Number: 419
Listed by Keller Williams Real Estate -Exton, Matthew I Gorham
Sold by Real of Pennsylvania, Renee Page Hammons-Harper

Get Pre-Approved Today
Schools
Schools serving 534 Sativa Dr
School District:Twin Valley School District
| Name | Grades | Distance |
|---|---|---|
Honey Brook El Center 1530 Walnut Road, Honey Brook, PA 19344 | K-4 | 3.9 mi |
Twin Valley Middle School 770 Clymer Hill Road, Elverson, PA 19520 | 5-8 | 5.1 mi |
Twin Valley High School 4897 North Twin Valley Road, Elverson, PA 19520 | 9-12 | 4.8 mi |
Disclaimer:
School attendance boundaries provided by ATTOM Data Solutions and are for reference only. Contact the school directly to verify enrollment eligibility.
Price & Sales History for 534 Sativa Dr
Date
Details
Price
Change
Source
5/26/2026
Sold
$705,000
—
MLS
3/23/2026
Listed
$705,000
—
MLS
Disclaimer: Historical sales information is derived from public records provided by the county offices. Information is not guaranteed and should be independently verified.
534 Sativa Drive, Honey Brook, PA 19344 (MLS# PACT2119902) is a Single Family property that was sold at $705,000 on May 26, 2026. Want to learn more about 534 Sativa Drive? Do you have questions about finding other Single Family real estate for sale in Honey Brook? You can browse all Honey Brook real estate or contact a Coldwell Banker agent to request more information.