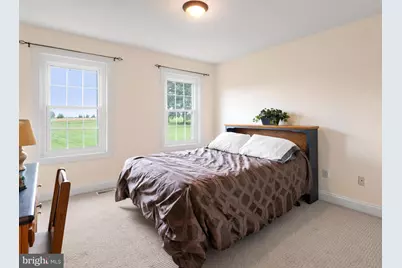
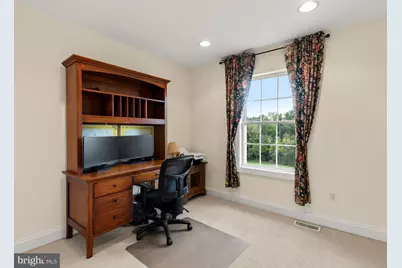
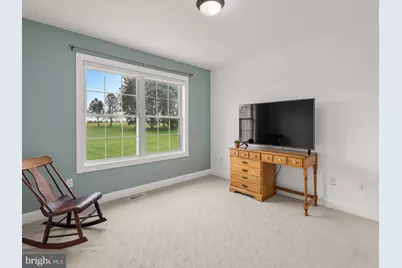
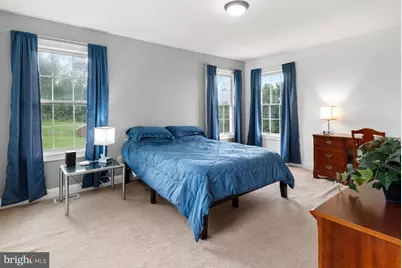
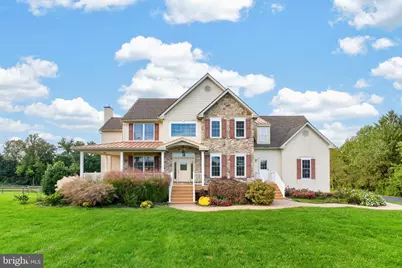
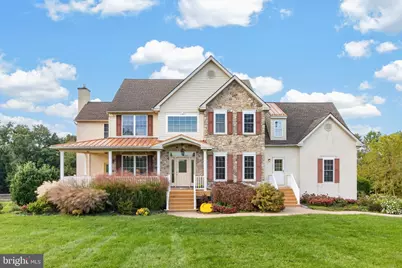
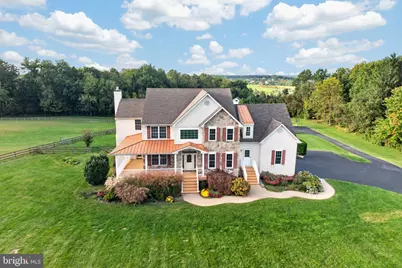
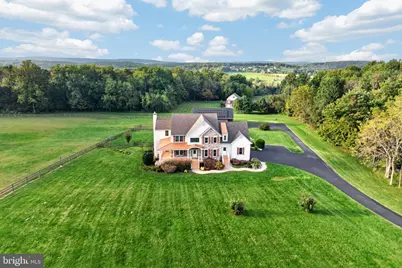
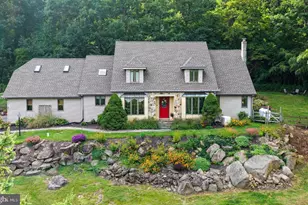
Full Property Details for 987 N Manor Rd
General
- Price: $1,100,000
- Taxes: $11,081 (2026)
- Status: Active
- Type: Single Family
- Source: BrightMLSPhilly
- MLS ID: PACT2137228
- Updated: 10/12/2026
- Added to Site: 2 day(s) ago
Interior
- Number of Rooms: 16
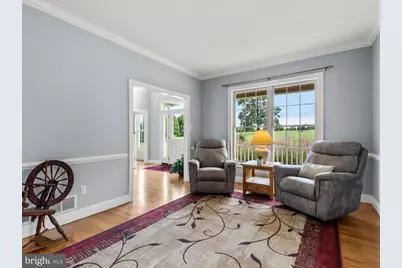
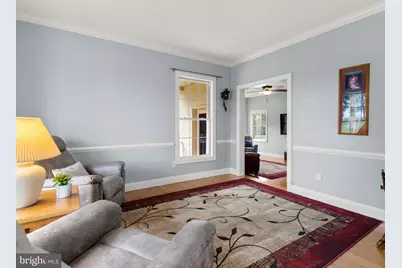
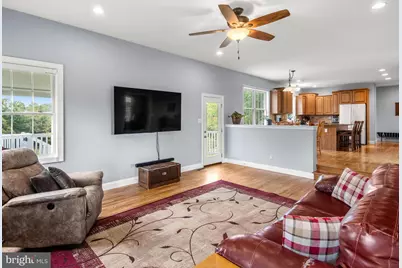
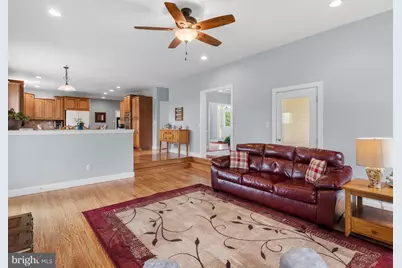
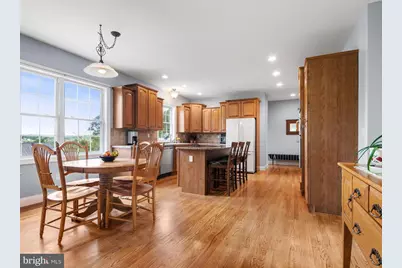
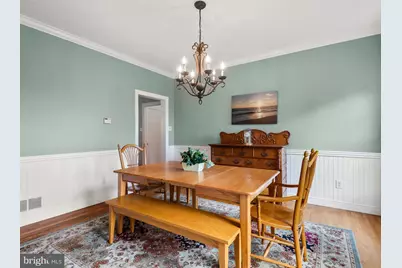
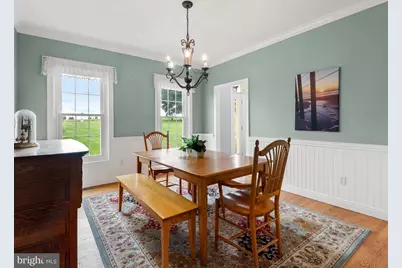
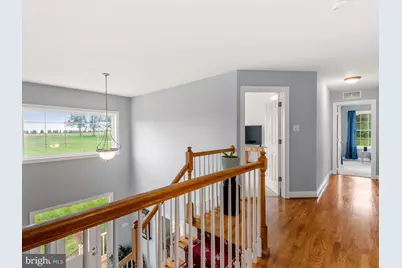
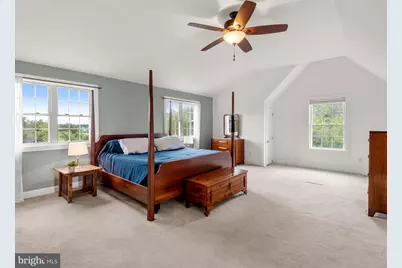
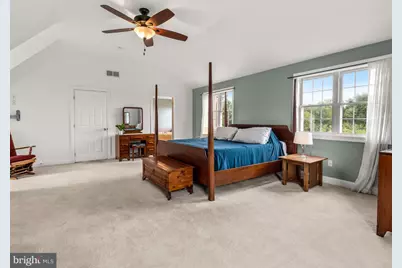
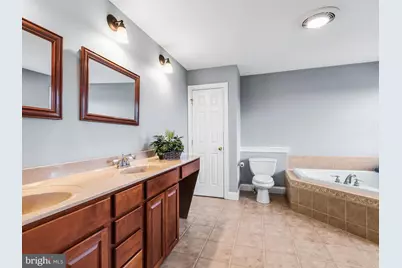
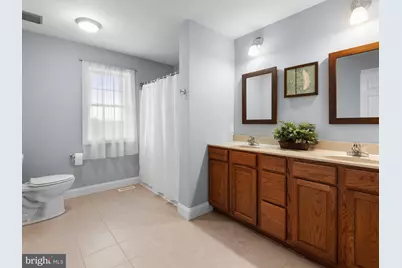
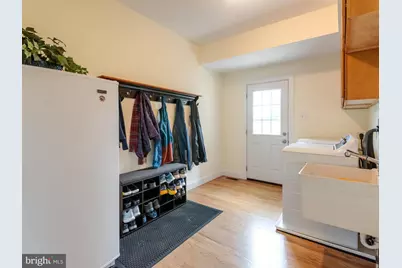
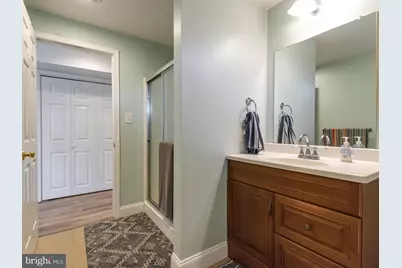
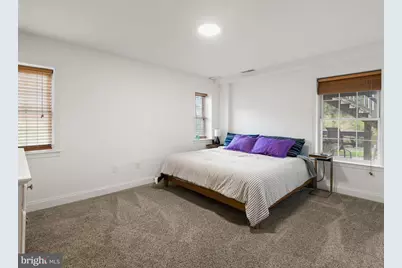
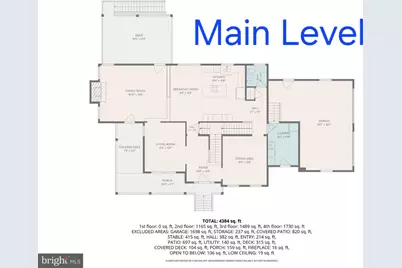
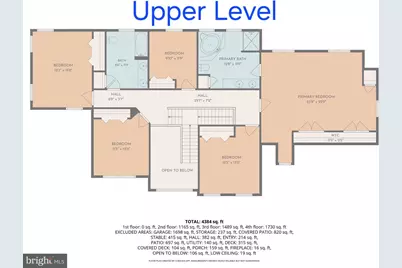
- Rooms/Areas: Living Room, Dining Room, Primary Bedroom, Bedroom 2, Bedroom 3, Bedroom 4, Bedroom 5, Kitchen, Family Room, Foyer, Breakfast Room, In-Law/auPair/Suite, Laundry, Utility Room, Primary Bathroom, Full Bath, Half Bath
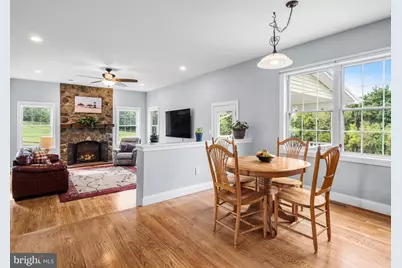
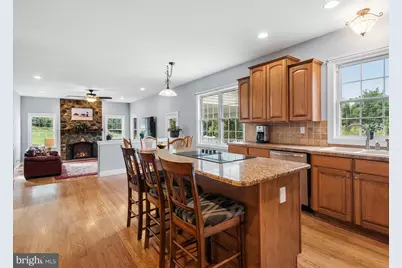
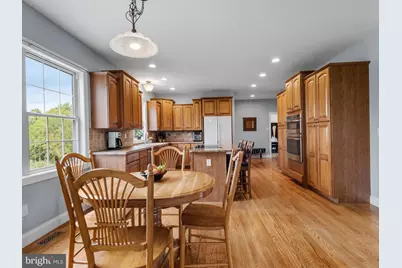
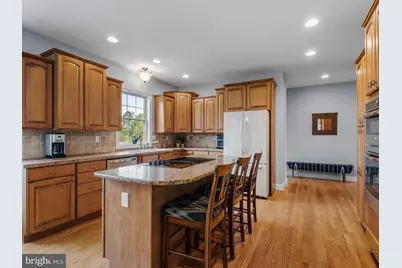
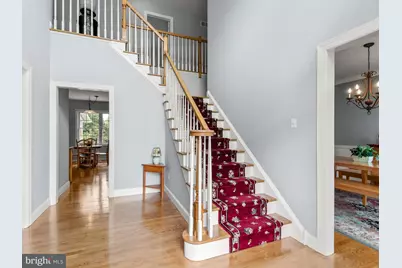
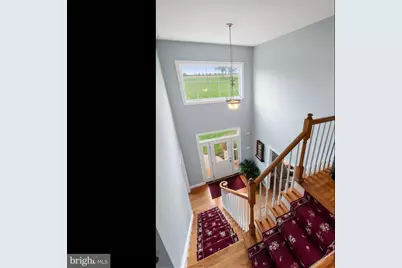
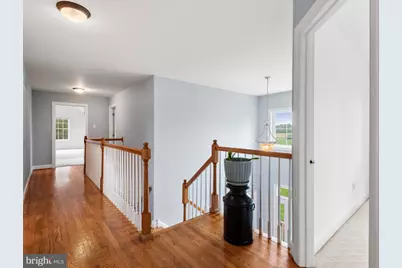
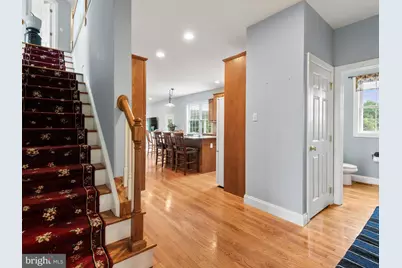
- Interior Features: Additional Stairway, Bathroom - Jetted Tub, Bathroom - Soaking Tub, Bathroom - Stall Shower, Bathroom - Tub Shower, Breakfast Area, Family Room Off Kitchen, Floor Plan - Open, Formal/Separate Dining Room, Kitchen - Island, Primary Bath(s), Recessed Lighting, Upgraded Countertops, Walk-in Closet(s), Window Treatments, Wood Floors
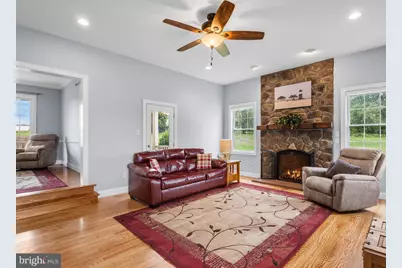
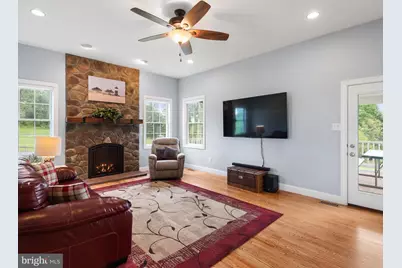
- Fireplace: Yes
- Number of Fireplaces: 1
- Fireplace(s): Fireplace - Glass Doors, Gas/Propane, Mantel(s), Stone
- Appliances: Built-In Microwave, Built-In Range, Cooktop - Down Draft, Dishwasher, Dryer, Icemaker, Oven - Self Cleaning, Oven - Wall, Oven/Range - Electric, Refrigerator, Stainless Steel Appliances, Washer, Water Heater
Rooms
- Total Bathrooms: 4
- Full Bathrooms: 3
- Half Bathrooms: 1
- Upper Floor Baths: 2
- Upper - Full Baths: 2
- Main Floor Baths: 1
- Main - 1/2 Baths: 1
- Lower Floor Baths: 1
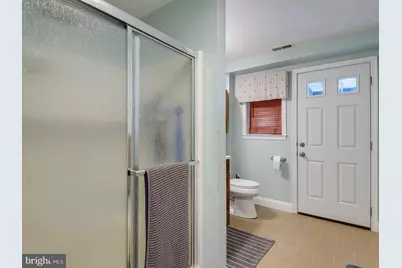
- Lower - Full Baths: 1
- Total Bedrooms: 5
- Bedrooms Upper: 5
Exterior
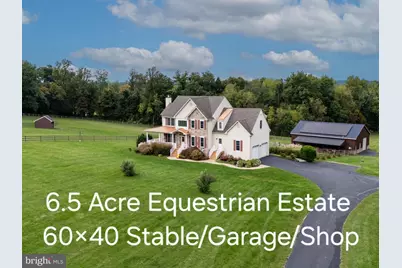
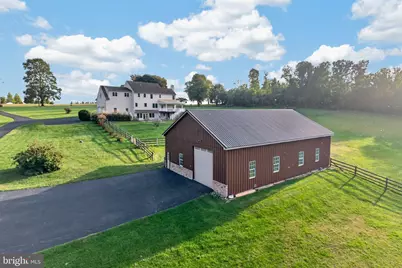
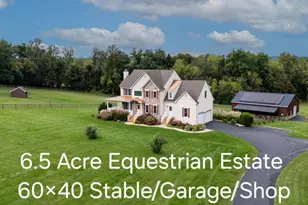
- Exterior Features: Chimney Cap(s), Outbuilding(s)
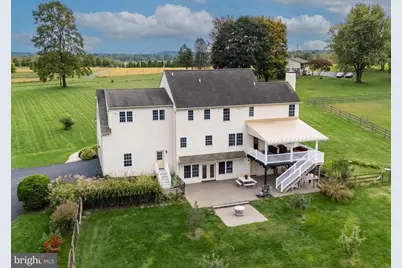
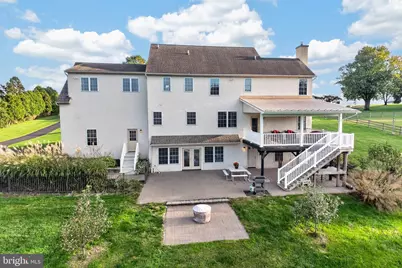
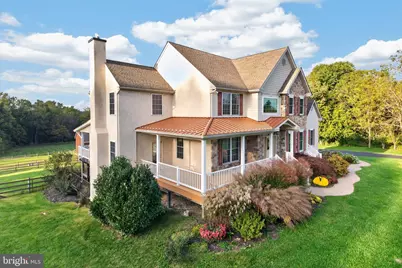
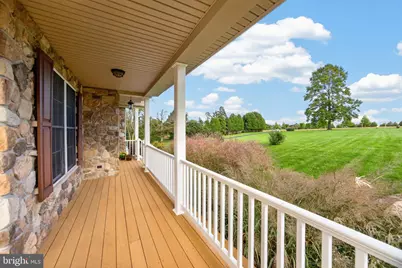
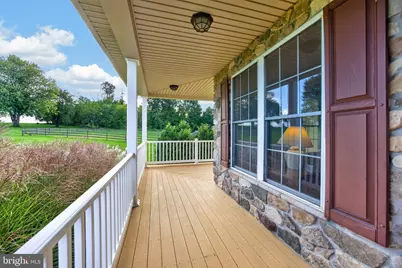
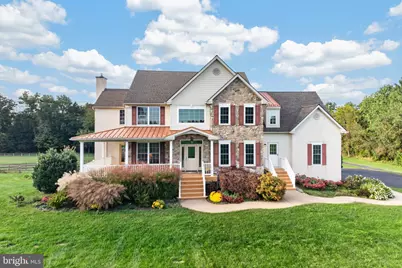
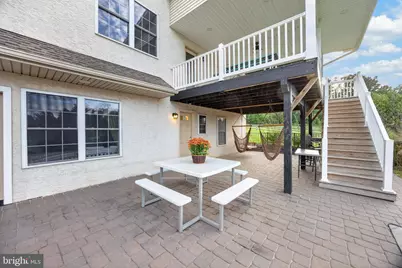
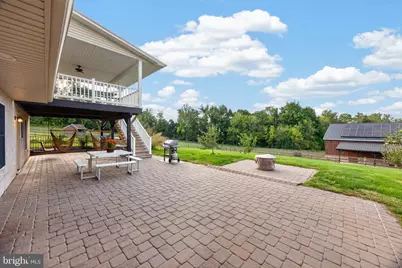
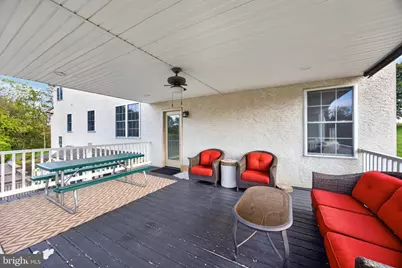
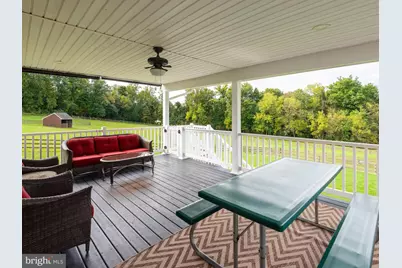
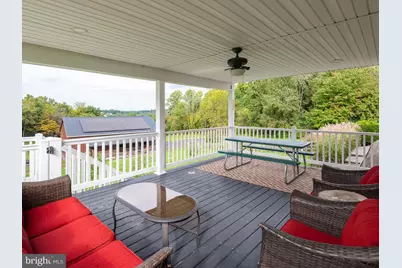
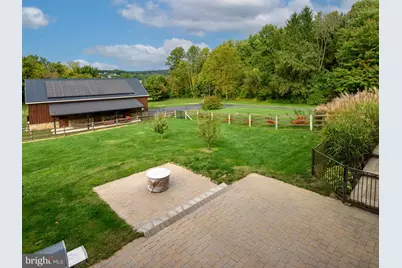
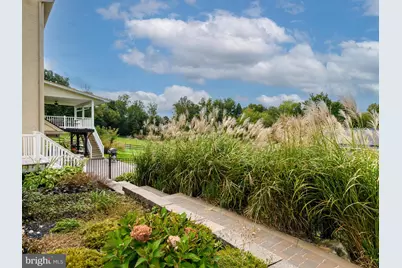
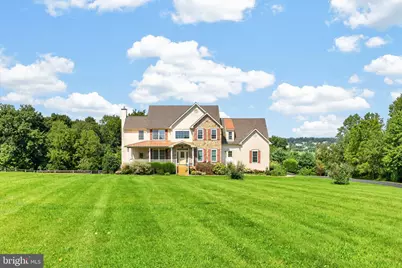
- Porch/Patio/Deck: Deck(s), Patio(s), Porch(es), Wrap Around
Parking
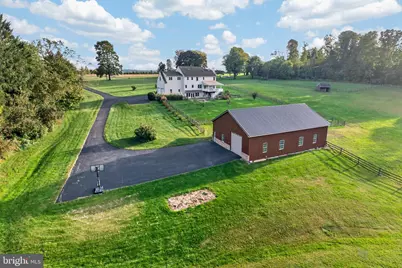
- Garage: Yes
- Garage Spaces: 8
- Total Spaces: 14
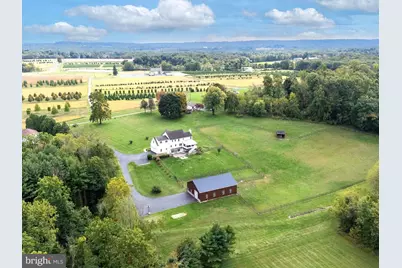
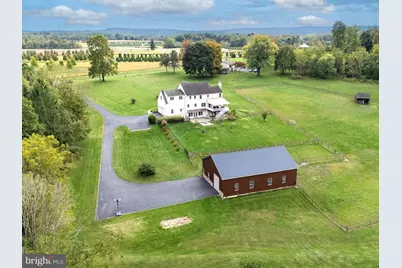
- Parking Features: Paved Driveway, Paved Parking
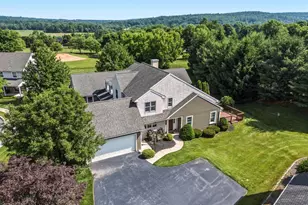
- Parking Type: Attached Garage, Detached Garage, Driveway
- Garage Description: Additional Storage Area, Garage - Side Entry, Garage Door Opener, Inside Access
Location
- Area: West Nantmeal Twp (10323)
- Municipality: WEST NANTMEAL TWP
- County: CHESTER
- Subdivision: CONESTOGA STATION
- Driving Directions: From Rt.30 Bypass; Exit on to Rt.322W and travel 5.9mi, Turn R on PA-82N and travel 2.5mi, Driveway on left, you cannot see the property from the roadway - it sets back more than 500' from roadway. From PATP Exit #312 - Eagle; Travel Rt.100N to Park Rd, to Little Conestoga, to Fairview, to Rt.82, the driveway is on the left after Just Mom's Restaurant
School Information
- School District: Twin Valley
- Elementary School: Twin Valley
- Middle School: Twin Valley
- High School: Tw Valley
Heating & Cooling
- Central air: Yes
- Cooling Type: Central A/C
- Cooling Fuel: Electric
- Heating Type: Forced Air
- Heating Fuel: Propane - Owned
- Water Heater: Propane
Utilities
- Sewer: On Site Septic
- Water: Well
Structural Information
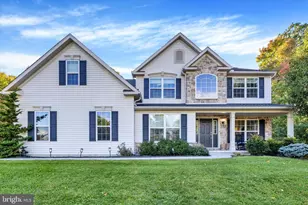
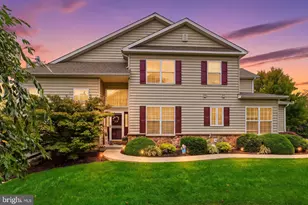
- Architectural Style: Farmhouse/National Folk
- Structure Type: Detached
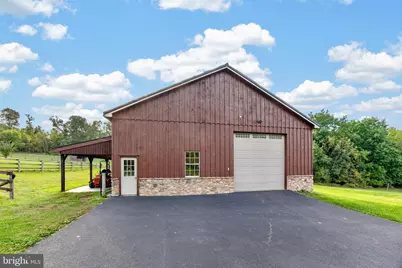
- Construction: HardiPlank Type, Stone, Stucco
- Basement: Yes
- Basement Entrance: Yes
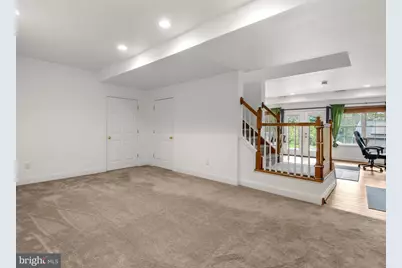
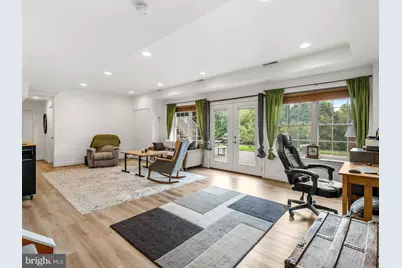
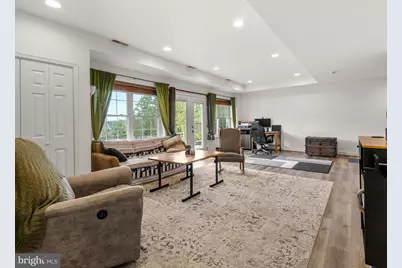
- Basement Desc.: Daylight, Full, Heated, Interior Access, Outside Entrance, Fully Finished, Walkout Level, Windows
- Foundation: Concrete Perimeter
- Windows: Double Pane, Energy Efficient, Insulated
- Stories Description: Lower 1, Main, Upper 1
- Square Feet: 4,624
- Sq. Ft. Source: Estimated
- Living Area: 4,384 Sq. Ft.
- Finished Above Grnd: 3,219 Sq. Ft.
- Finished Below Grnd: 1,165 Sq. Ft.
- Basement Finished: 85%
- Year Built: 2003
- Year Built Source: Assessor
- Property Condition: Excellent
Unit Information
Additional Structures
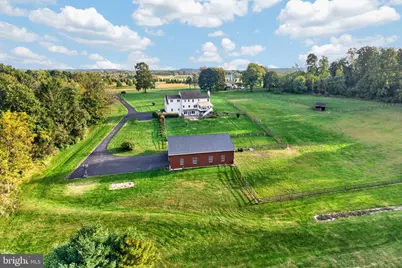
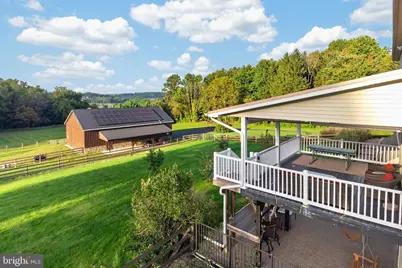
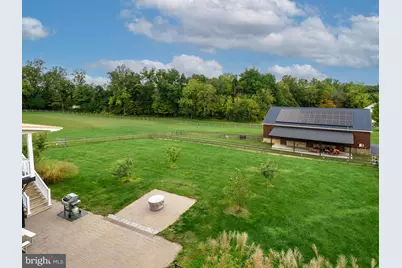
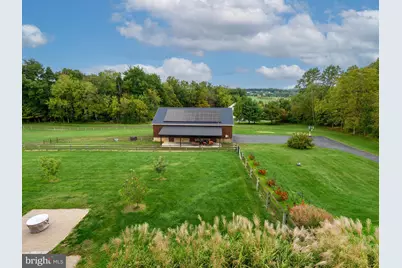
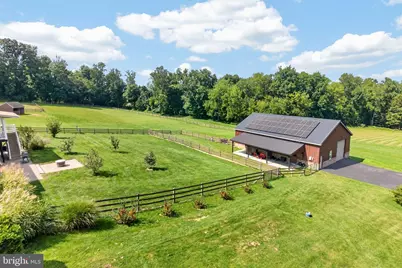
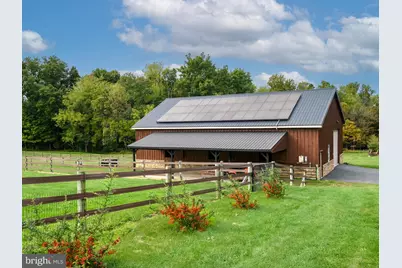
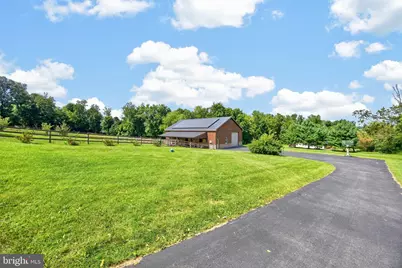
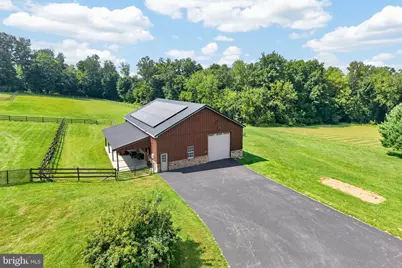
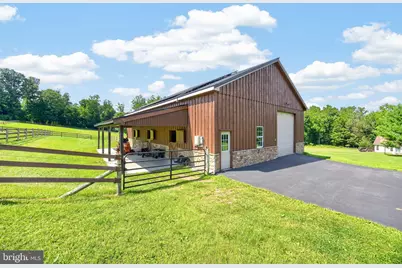
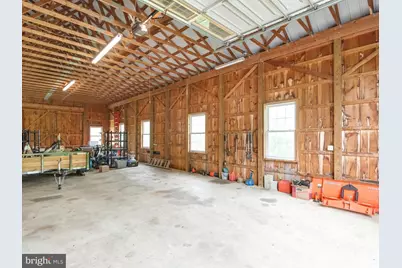
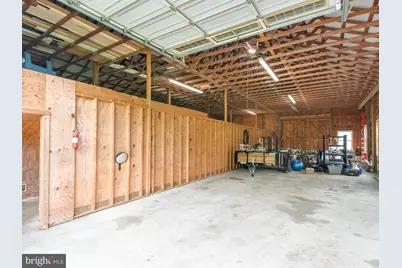
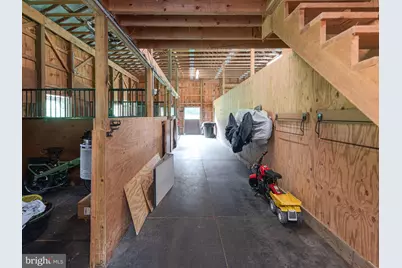
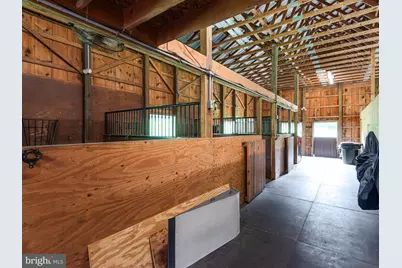
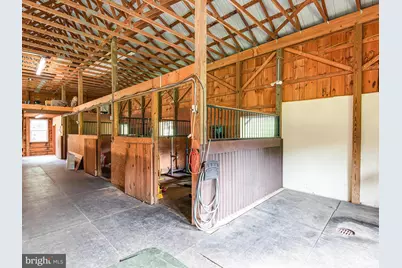
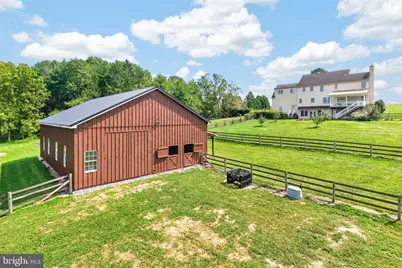
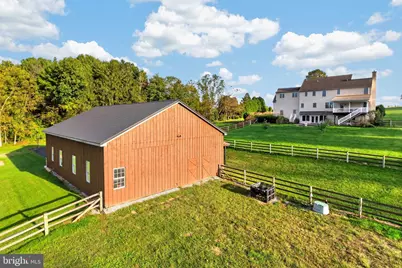
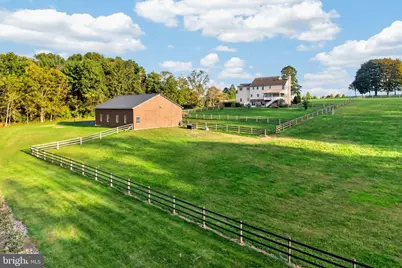
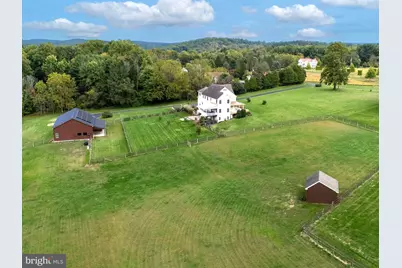
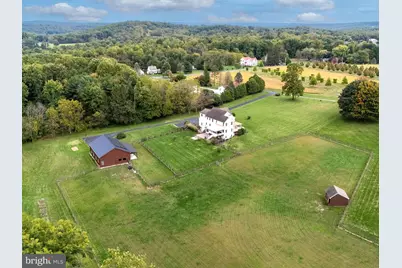
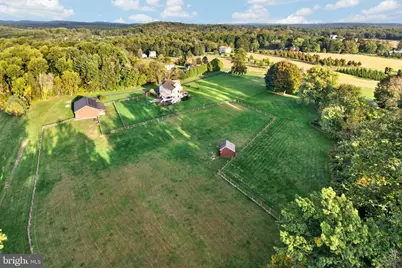
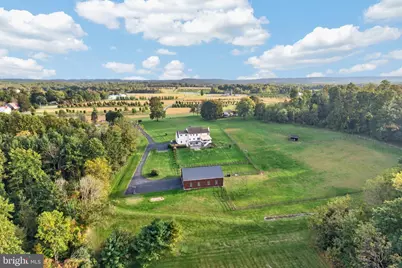
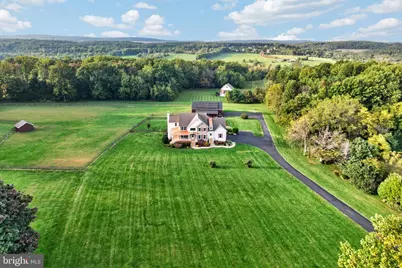
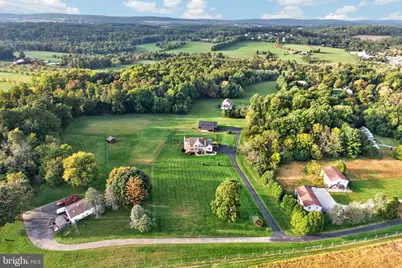
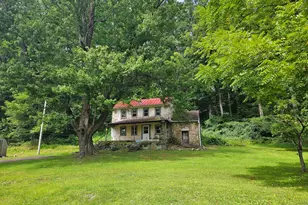
- Other Structures: Barn/Stable, Run-in Shed
Lot Features
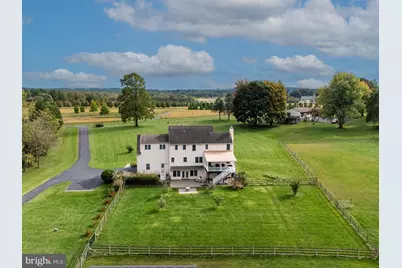
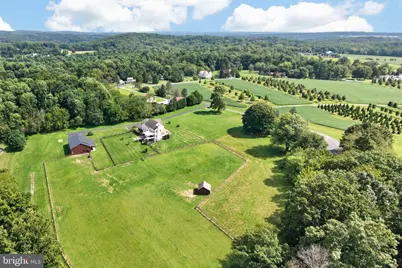
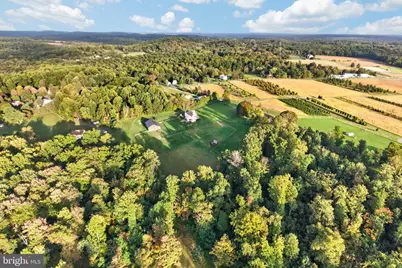
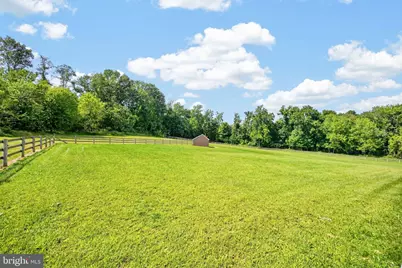
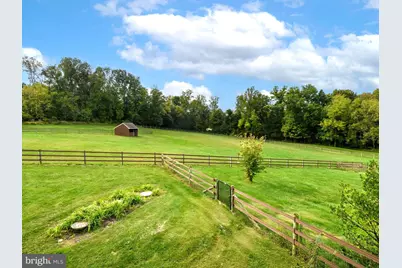
- Property View: Panoramic, Pasture, Scenic Vista
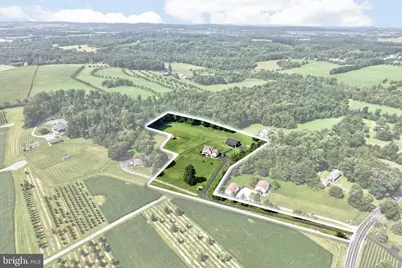
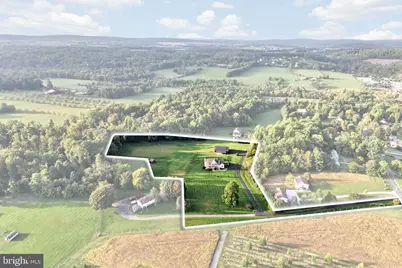
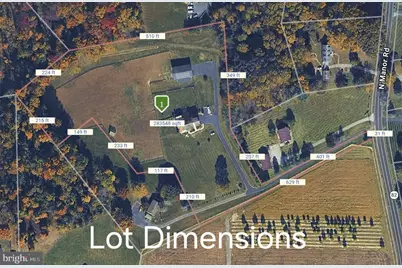
- Lot Size (Acres): 6.46
- Lot Size (Sq. Ft.): 281,267
- Lot Size Source: Assessor
- Lot Dimensions: 734 x 581
- Zoning: RESIDENTIAL
- Lot Description: Backs to Trees, Flag, Level, Open
- Fencing (Description): Vinyl
- Horse Property: Yes
- Horse Facility Desc.: Horses Allowed, Paddock, Stable(s)
Green Features
- Energy Generation: PV Solar Array(s) Owned
Financial Considerations
- Price Per Sq. Ft.: $341.72
- Assessment Year: 2026
- School Tax: $9,415
- City/TownTax: $196
- City/TownTax Freq: Annually
- County Tax: $1,469
- County Tax Freq: Annually
- Tax w/Assessment: $284,650
- Tax Amount: $11,081
- Tax Year: 2026
Disclosures and Reports
- Ownership: Fee Simple
- Exclusions: Yo-Link plumbing leak detection system, LP gas firepit located on patio extension
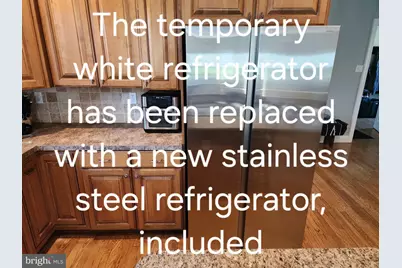
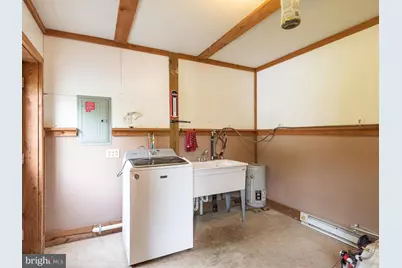
- Inclusions: New stainless-steel refrigerator located in kitchen, Washer & Dryer located in laundry RM, Washer & Dryer located in barn tack room, Curtains, 2 stools located on patio, Leftover/touch-up paint, Outdoor horse water trough with corresponding heater, Outdoor hay manger, All of the rubber horse floor mats, Miscellaneous construction materials located in and behind barn - including boards/lumber, leftover new hardy board siding & leftover new windows.
- Lot Number: 256
Listed by RE/MAX Professional Realty, Sherman B Senn