This is a carousel with tiles that activate property listing cards. Use the previous and next buttons to navigate.
1/1
$288,000
This is a carousel with tiles that activate property listing cards. Use the previous and next buttons to navigate.
1/1
Property Description
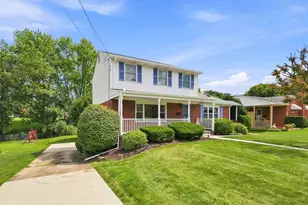
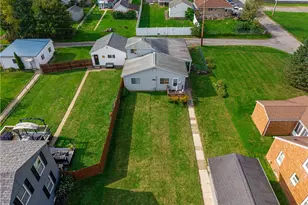
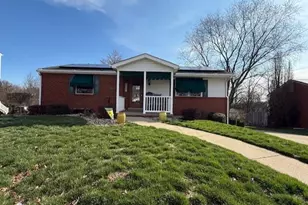
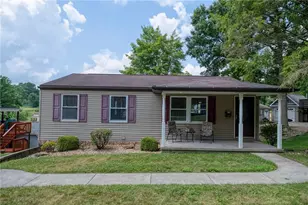
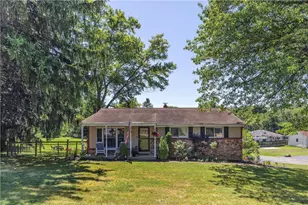
Welcome to this well-maintained and inviting two-story home offering a classic exterior, generous living areas, and beautifully kept outdoor space. From the moment you arrive, the home presents strong curb appeal with a welcoming front porch, neatly manicured lawn, and custom Anderson front door adds a fun pop of color. Upon entering, you'll find a spacious living room filled with natural light from a large front-facing picture window. The kitchen combines warmth, storage, and functionality, and offers recent upgrades with quartz countertops, marble backsplash and luxury vinyl plank flooring. Rich wood cabinetry provides extensive cabinet and drawer space. The main-level full bathroom has been completely renovated and is one of the home's most impressive interior spaces. It features a large walk-in tiled shower with a marble accents. A recessed niche, showerhead with handheld and marble shower bench offer a polished, lux feel with maximum functionality. The custom vanity is a true standout with pale blue cabinetry and Cambria quartz top. Kohler and Delta fixtures, and wood-look tile flooring complete this impressive space. The family room is a perfect gathering space and features a Pella slide door out to the covered deck. Upstairs, the home offers two spacious bedrooms, one with a substantial walk-in closet that includes hanging space, shelving, and built-in storage elements, offering a very functional extension of the room and helping maximize organization. The main hall bathroom serves the upper level and provides a spacious vanity, window for natural light, and tub/shower area. The lower level adds significant bonus space and expands the home's overall flexibility. The finished basement area is large and open, with recessed and ceiling-mounted lighting to brighten the space, while the exterior door provides direct access to the backyard and covered patio area. A full bathroom with a stand-up shower, laundry area with a large utility sink, and storage closet complete this lower level. Outside is where this home truly shines! An expansive covered deck extends from the back of the house and provides a large elevated area for dining, seating, entertaining, or relaxing outdoors. The backyard is wide, open, and beautifully maintained, with a large stretch of lawn, mature trees, and landscaped borders that add depth and visual appeal. This home offers a wonderful combination of classic character, spacious rooms, thoughtful updates, and is well-cared-for inside and out! Newer roof, Anderson windows and doors 2021, A/C 2020, Furnace 2015, H20 2019.
Full Property Details
Full Property Details for 5622 Alan St
General
- Sold For: $288,000
- Taxes: $4,525
- Status: Closed
- Type: Single Family
- Source: West_Penn_MLS
- MLS ID: 1771971
- Added to Site: 48 day(s) ago
Interior
- Appliances: Some Gas Appliances, Microwave, Refrigerator, Stove
- Flooring: Carpet, Tile, Vinyl
Rooms
Bathrooms
- Total Bathrooms: 2
- Full Bathrooms: 2
Bedrooms
- Total Bedrooms: 3
Parking
- Garage: Yes
- Attached garage: Yes
- Parking Features: Built In, Garage Door Opener
Location
- County: Beaver
- Subdivision: CLRVW ESTATE PL2
- Driving Directions: Broadhead Rd. to Yale Dr. Left on Webb, R on Glenwall, R on Alan St. #5622 is second house on the right. Red brick with blue shutters and white front porch.
School Information
- Elem School District: Hopewell Area
- Midd School District: Hopewell Area
- High School District: Hopewell Area
Heating & Cooling
- Central air: Yes
- Air Conditioning: Yes
- Cooling Type: Central Air
- Heating Type: Forced Air, Gas
Utilities
- Sewer: Public Sewer
- Water: Public
Structural Information
- Architectural Style: Colonial, Two Story
- Construction: Brick
- Basement: Yes
- Basement Desc.: Finished, Walk-Out Access
- Roof: Asphalt
- Stories/Levels: 2
- Building Size: 1742
- Year Built: 1959
- Property Condition: Resale
Lot Features
- Lot Size (Acres): 0.3
- Lot Dimensions: 75 x 160
Financial Considerations
- Assessment Amount: $242,700
- Tax Amount: $4,525
Listing courtesy of Howard Hanna Real Estate Services
Sold courtesy of Howard Hanna Real Estate Services

Get Pre-Approved Today
Schools
Schools serving 5622 Alan St
School District:Hopewell Area School District
| Name | Grades | Distance |
|---|---|---|
Hopewell El School 3000 Kane Road, Aliquippa, PA 15001 | K-4 | 1.4 mi |
Hopewell Junior High School 2354 Brodhead Road, Aliquippa, PA 15001 | 5-8 | 2.1 mi |
Margaret Ross El School 1955 Maratta Road, Aliquippa, PA 15001 | K-4 | 2.1 mi |
Hopewell Senior High School 1215 Longvue Avenue, Aliquippa, PA 15001 | 9-12 | 1.9 mi |
Independence El School 103 School Road, Aliquippa, PA 15001 | K-4 | 3.6 mi |
Disclaimer:
School attendance boundaries provided by ATTOM Data Solutions and are for reference only. Contact the school directly to verify enrollment eligibility.
Price & Sales History for 5622 Alan St
Date
Details
Price
Change
Source
9/30/2026
Sold
$288,000
2.89%
MLS
8/28/2026
Listed
$279,900
—
MLS
Disclaimer: Historical sales information is derived from public records provided by the county offices. Information is not guaranteed and should be independently verified.
5622 Alan Street, Hopewell Township, PA 15001 (MLS# 1771971) is a Single Family property that was sold at $288,000 on September 30, 2026. Want to learn more about 5622 Alan Street? Do you have questions about finding other Single Family real estate for sale in Hopewell Township? You can browse all Hopewell Township real estate or contact a Coldwell Banker agent to request more information.