
This is a carousel with tiles that activate property listing cards. Use the previous and next buttons to navigate.
1/1
$545,000
This is a carousel with tiles that activate property listing cards. Use the previous and next buttons to navigate.
1/1
Property Description
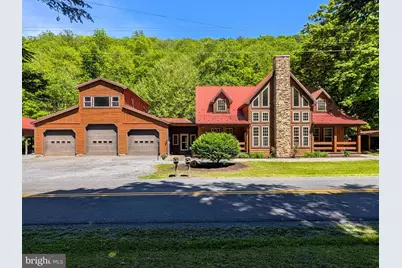
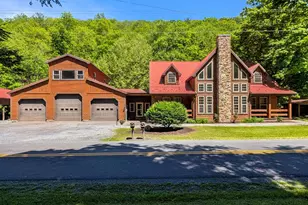
Welcome to this breathtaking log and stone home, where rustic lodge charm meets modern comfort. Nestled among nature, this one-of-a-kind property offers stunning views, peaceful surroundings, and exceptional craftsmanship throughout. Relax on the inviting porches and swings, listen to the nearby stream, or unwind in the unique year-round hot tub room. The property also features a large pavilion, an oversized attached three-bay heated garage, and an unfinished upper level above the garage that offers endless possibilities for additional living space, a home office, workshop, or recreation area. An outdoor wood stove is also in place and ready for future use. Step through the enclosed breezeway into a chef's dream kitchen featuring high-end appliances, double ovens, abundant cabinetry, expansive counter space, a large walk-in pantry, and a convenient breakfast bar. The adjoining dining area provides plenty of room for family meals and entertaining. The impressive great room showcases soaring ceilings, beautiful windows that bring the outdoors in, and a stunning stone gas fireplace that serves as the centerpiece of the home. Conveniently located on the main level are the laundry room, half bath, and an expansive primary suite complete with a walk-in closet and a luxurious private bath featuring a soaking tub and walk-in shower. An extraordinary staircase with custom handrails leads to the upper level, where you'll find wide hallways, three generously sized bedrooms, a full bath, and a spacious family room perfect for gathering with family and friends. Comfort is ensured year-round with radiant in-floor heat throughout both levels and central air conditioning. This well-built home was constructed with 2x6 walls, excellent insulation, a durable metal roof, and a generator hookup for added peace of mind during power outages. Offering 4 bedrooms, 2 full baths, and 1 half bath, this remarkable property must be seen in person to truly appreciate all it has to offer. If you've been dreaming of a private retreat surrounded by nature with lodge-style elegance and exceptional amenities1
Full Property Details
Full Property Details for 213 Sherman Valley Rd
General
- Sold For: $545,000
- Taxes: $48 (2025)
- Status: Closed
- Type: Single Family
- Source: BrightMLSPhilly
- MLS ID: PABD2003248
- Added to Site: 106 day(s) ago
Interior
- Interior Features: Bathroom - Soaking Tub, Bathroom - Walk-In Shower, Ceiling Fan(s), Dining Area, Exposed Beams, Kitchen - Gourmet, Kitchen - Island, Pantry, Primary Bath(s), Recessed Lighting, Walk-in Closet(s), WhirlPool/HotTub, Window Treatments, Wood Floors
- Fireplace: Yes
- Number of Fireplaces: 1
- Fireplace(s): Mantel(s), Stone
- Flooring: Hardwood, Heated
Rooms
Bathrooms
- Total Bathrooms: 3
- Full Bathrooms: 2
- Half Bathrooms: 1
- Upper Floor Baths: 1
- Upper - Full Baths: 1
- Main Floor Baths: 2
- Main - Full Baths: 1
- Main - 1/2 Baths: 1
Bedrooms
- Total Bedrooms: 4
- Bedrooms Upper: 3
- Bedrooms Main & Up: 1
Parking
- Garage: Yes
- Garage Spaces: 3
- Total Spaces: 3
- Parking Type: Attached Garage, Driveway
- Garage Description: Garage - Front Entry, Garage Door Opener, Inside Access, Oversized
Location
- Area: Broad Top Twp (154040)
- Municipality: BROAD TOP TWP
- County: BEDFORD
- Subdivision: HOPEWELL
- Driving Directions: 213 Shermans Valley Road Hopewell, Pa. 16650
School Information
- School District: Tussey Mountain
Heating & Cooling
- Central air: Yes
- Cooling Type: Central A/C
- Cooling Fuel: Electric
- Heating Type: Radiant
- Heating Fuel: Propane - Owned
- Water Heater: Electric
Utilities
- Sewer: Public Sewer
- Water: Private, Well
Structural Information
- Architectural Style: Log Home
- Structure Type: Detached
- Construction: Log, Stone
- Foundation: Crawl Space
- Roof: Metal
- Stories Description: Main, Upper 1
- Square Feet: 4,160
- Sq. Ft. Source: Estimated
- Living Area: 4,160 Sq. Ft.
- Finished Above Grnd: 4,160 Sq. Ft.
- Year Built: 2008
- Year Built Source: Estimated
- Property Condition: Very Good
Lot Features
- Lot Size (Acres): 3.6
- Lot Size (Sq. Ft.): 156,816
- Lot Size Source: Estimated
- Zoning: RESIDENTIAL
- Lot Description: Fishing Available, Landscaping, Level, Stream/Creek
Water Features
- Water Access: Yes
- Water Front Type: Creek/Stream
Financial Considerations
- Price Per Sq. Ft.: $131.01
- Tax Amount: $48
- Tax Year: 2025
- Terms: Standard Sale
Disclosures and Reports
- Ownership: Fee Simple
Get Pre-Approved Today
Schools
Schools serving 213 Sherman Valley Rd
School District:Tussey Mountain School District
| Name | Grades | Distance |
|---|---|---|
Tussey Mountain Elementary School 1110 Mifflin Street, Saxton, PA 16678 | K-4 | 9.1 mi |
Tussey Mountain Middle School 199 Front Street, Saxton, PA 16678 | 5-8 | 9.7 mi |
Tussey Mountain High School 199 Front Street, Saxton, PA 16678 | 9-12 | 9.7 mi |
Disclaimer:
School attendance boundaries provided by ATTOM Data Solutions and are for reference only. Contact the school directly to verify enrollment eligibility.
Price & Sales History for 213 Sherman Valley Rd
Date
Details
Price
Change
Source
8/21/2026
Sold
$545,000
—
MLS
6/01/2026
Listed
$545,000
—
MLS
Disclaimer: Historical sales information is derived from public records provided by the county offices. Information is not guaranteed and should be independently verified.
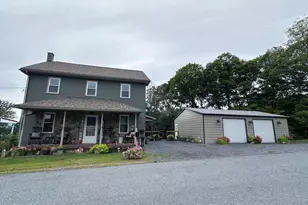
213 Sherman Valley Road, Hopewell, PA 16650 (MLS# PABD2003248) is a Single Family property that was sold at $545,000 on August 21, 2026. This property was sold by Amy Beachy from our Lancaster Office.Want to learn more about 213 Sherman Valley Road? Do you have questions about finding other Single Family real estate for sale in Hopewell? You can browse all Hopewell real estate or contact a Coldwell Banker agent to request more information.