This is a carousel with tiles that activate property listing cards. Use the previous and next buttons to navigate.
1/1
$465,000
This is a carousel with tiles that activate property listing cards. Use the previous and next buttons to navigate.
1/1
Property Description
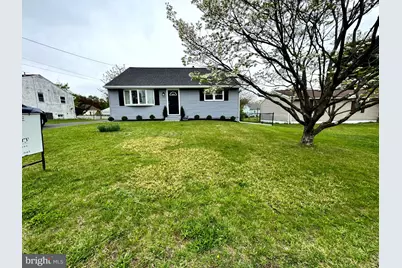
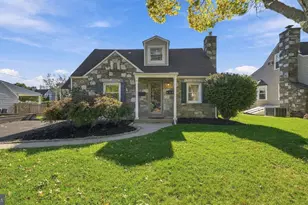
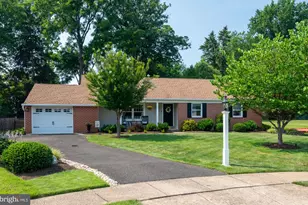
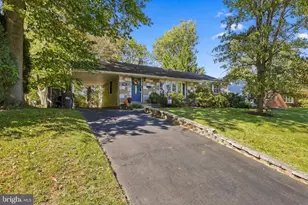
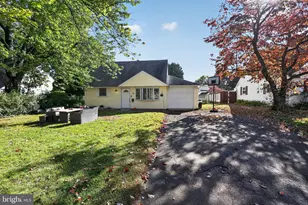
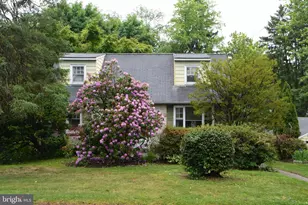
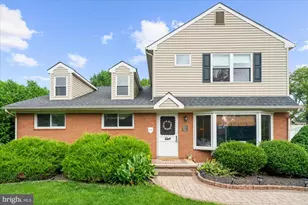
Nestled in the charming Meetinghouse Village, this beautifully renovated Cape Cod home is a true gem that seamlessly blends classic elegance with modern luxury. With a complete transformation in 2026, this residence offers an exclusive lifestyle that is both inviting and sophisticated. Blue Ribbon Hatboro-Horsham School District with new school built right down the road. As you step inside, you are greeted by an open and airy layout that maximizes natural light, creating a warm and welcoming atmosphere. The spacious living area is perfect for both relaxation and entertaining, featuring high-end finishes that elevate the overall aesthetic. Luxury Vinyl Flooring throughout with attention to detail among all of the finishes. The heart of the home, the kitchen, is designed for culinary enthusiasts, boasting top-of-the-line appliances, sleek cabinetry, and exquisite countertops and backsplash that invite creativity and comfort. This home features three generously sized bedrooms, each designed to be a personal retreat as well as an abundance of closet space. The two full bathrooms have been meticulously updated with luxurious fixtures and finishes, providing a spa-like experience that enhances your daily routine. Every detail has been thoughtfully considered to ensure a harmonious blend of style and functionality. The full basement offers endless possibilities, whether you envision a cozy family room, a home gym, or additional storage space. Outside, the property is framed by a beautifully landscaped yard, perfect for outdoor gatherings just in time for BBQ season or quiet evenings under the stars. The driveway provides convenient parking, ensuring that your guests feel welcomed. This home offers a manageable outdoor space that allows for easy maintenance while still providing room for gardening or outdoor activities. The Cape Cod architectural style adds a timeless charm, making this residence not just a house, but a place to call home. Located in a vibrant community, this property is close to local amenities, parks, and recreational opportunities, enhancing your lifestyle with convenience and leisure. Experience the perfect blend of luxury and comfort in this stunning home, where every detail has been curated to create an exceptional living experience. Embrace the opportunity to make this exquisite property your own and enjoy the lifestyle you deserve. Everything is done for you. Make your appointment today before its gone!
Full Property Details
Full Property Details for 312 Summer Ave
General
- Sold For: $465,000
- Taxes: $4,449 (2026)
- Status: Closed
- Type: Single Family
- Source: BrightMLSPhilly
- MLS ID: PAMC2177616
- Added to Site: 70 day(s) ago
Rooms
Bathrooms
- Total Bathrooms: 2
- Full Bathrooms: 2
- Main Floor Baths: 2
- Main - Full Baths: 2
Bedrooms
- Total Bedrooms: 3
- Bedrooms Main & Up: 3
Parking
- Parking Type: Driveway
Location
- Area: Horsham Twp (10636)
- Municipality: HORSHAM TWP
- County: MONTGOMERY
- Subdivision: MEETINGHOUSE VIL
- Driving Directions: Meeting House to Upland to Summer
School Information
- School District: Hatboro-Horsham
Heating & Cooling
- Central air: Yes
- Cooling Type: Central A/C
- Cooling Fuel: Electric
- Heating Type: Central
- Heating Fuel: Oil
- Water Heater: Electric
Utilities
- Sewer: Public Sewer
- Water: Public
Structural Information
- Architectural Style: Cape Cod
- Structure Type: Detached
- Construction: Vinyl Siding
- Basement: Yes
- Basement Desc.: Full
- Foundation: Other
- Stories Description: Main
- Square Feet: 1,500
- Sq. Ft. Source: Estimated
- Living Area: 1,500 Sq. Ft.
- Finished Above Grnd: 1,500 Sq. Ft.
- Year Built: 1958
- Year Built Source: Estimated
Lot Features
- Lot Size (Acres): 0.16
- Lot Size (Sq. Ft.): 6,970
- Lot Size Source: Estimated
- Zoning: RES
Financial Considerations
- Price Per Sq. Ft.: $300
- Assessment Year: 2026
- School Tax: $3,562
- County Tax: $556
- County Tax Freq: Annually
- Tax w/Assessment: $101,880
- Tax Amount: $4,449
- Tax Year: 2026
- Terms: Standard Sale
- Tax Total Finished Sq. Ft.: 1382
Disclosures and Reports
- Ownership: Fee Simple
- Lot Number: 60
Listed by Walter Studley Real Estate Sales Corp, Gary Bulicki
Sold by Long & Foster Real Estate, Inc., Kyle Wilson

Get Pre-Approved Today
Schools
Schools serving 312 Summer Ave
School District:Hatboro-Horsham School District
| Name | Grades | Distance |
|---|---|---|
Pennypack El School 130 Spring Avenue, Hatboro, PA 19040 | K-5 | 0.8 mi |
Keith Valley Middle School 227 Meetinghouse Road, Horsham, PA 19044 | 6-8 | 0.4 mi |
Hatboro-Horsham Senior High School 899 Horsham Road, Horsham, PA 19044 | 9-12 | 2.5 mi |
Disclaimer:
School attendance boundaries provided by ATTOM Data Solutions and are for reference only. Contact the school directly to verify enrollment eligibility.
Price & Sales History for 312 Summer Ave
Date
Details
Price
Change
Source
6/03/2026
Sold
$465,000
3.33%
MLS
4/29/2026
Listed
$449,999
—
MLS
Disclaimer: Historical sales information is derived from public records provided by the county offices. Information is not guaranteed and should be independently verified.
312 Summer Avenue, Horsham, PA 19044 (MLS# PAMC2177616) is a Single Family property that was sold at $465,000 on June 03, 2026. Want to learn more about 312 Summer Avenue? Do you have questions about finding other Single Family real estate for sale in Horsham? You can browse all Horsham real estate or contact a Coldwell Banker agent to request more information.