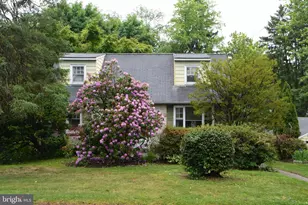
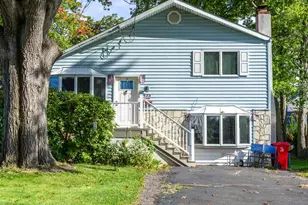
This is a carousel with tiles that activate property listing cards. Use the previous and next buttons to navigate.
1/1
$320,000
This is a carousel with tiles that activate property listing cards. Use the previous and next buttons to navigate.
1/1
Property Description
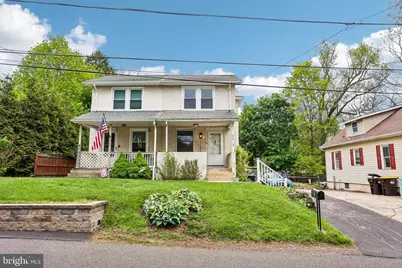
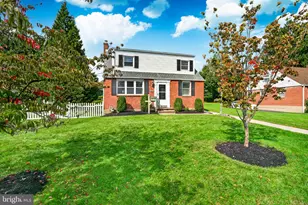
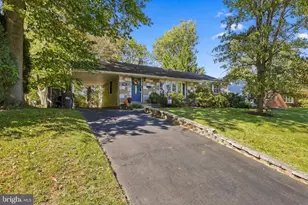
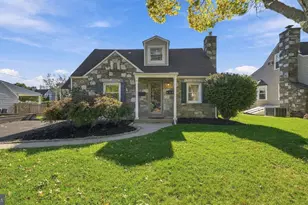
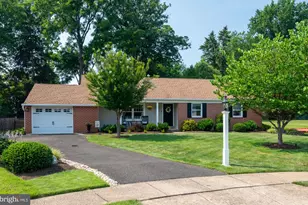
Welcome to this lovely twin home in a prime Horsham location, where comfort, convenience, and thoughtful updates come together beautifully. Enter onto the inviting covered front porch and into a bright, open-concept main level filled with natural light streaming through large windows. The living room flows seamlessly into the dining area. The kitchen offers ample cabinet and counter space, along with a pantry for extra storage. From here, a door leads to the rear patio and fully fenced backyard-perfect for relaxing, gardening, or gatherings-complete with a shed and direct access to the extended driveway. Upstairs, you'll find three bedrooms, each featuring large windows, all sharing a full hall bathroom. The finished basement expands your living space, offering flexibility to fit your needs. It also includes a half bathroom, laundry area, and an unfinished section for additional storage. This home has been well maintained with numerous updates, including a brand new microwave, new oven, newer dishwasher, updated kitchen countertops, sink, and faucet, new carpet, and newer basement flooring with a lifetime transferable warranty. Additional improvements include a newer driveway and retaining wall, fresh paint, added a mini-spilt to the main level, newer hot water heater, new radiators, upgraded 200-amp electrical panel with surge protector, newer shed roof, chimney stucco with liner, recoated flat roof, and the addition of a French drain for peace of mind. Ideally located close to public transportation, parks, the PA Turnpike, a community pool, local schools, shopping, dining, and the Power Line Trail, this home offers both convenience and lifestyle. Don't miss the opportunity to make this move-in-ready gem your own.
Full Property Details
Full Property Details for 325 Cottage Ave
General
- Sold For: $320,000
- Taxes: $3,871 (2025)
- Status: Closed
- Type: Single Family
- Source: BrightMLSPhilly
- MLS ID: PAMC2177362
- Added to Site: 69 day(s) ago
Interior
- Rooms/Areas: Living Room, Dining Room, Primary Bedroom, Bedroom 2, Bedroom 3, Kitchen, Laundry, Recreation Room, Storage Room, Full Bath, Half Bath
- Interior Features: Pantry
- Appliances: Built-In Microwave, Dishwasher, Oven - Self Cleaning, Refrigerator, Oven - Single, Oven/Range - Gas
Rooms
Bathrooms
- Total Bathrooms: 2
- Full Bathrooms: 1
- Half Bathrooms: 1
- Upper Floor Baths: 1
- Upper - Full Baths: 1
- Lower Floor Baths: 1
- Lower - 1/2 Baths: 1
Bedrooms
- Total Bedrooms: 3
- Bedrooms Upper: 3
Exterior
- Porch/Patio/Deck: Porch(es), Patio(s)
Parking
- Total Spaces: 3
- Parking Type: Driveway
Location
- Area: Horsham Twp (10636)
- Municipality: HORSHAM TWP
- County: MONTGOMERY
- Cross Streets: Summer Ave
- Driving Directions: Take Route 611 to Horsham Rd, Take Horsham Rd towards Cottage Ave, Turn Left onto Cottage Ave, Home will be on the Right.
School Information
- School District: Hatboro-Horsham
- Elementary School: Hallowell
- Middle School: Keith Valley
- High School: Hatboro-Horsham Senior
Heating & Cooling
- Cooling Type: Window Unit(s), Ductless/Mini-Split
- Cooling Fuel: Electric
- Heating Type: Baseboard - Electric
- Heating Fuel: Electric
- Water Heater: Natural Gas
Utilities
- Sewer: Public Sewer
- Water: Public
Structural Information
- Architectural Style: Side-by-Side
- Structure Type: Twin/Semi-Detached
- Construction: Stucco
- Basement: Yes
- Basement Desc.: Full, Partially Finished
- Foundation: Brick/Mortar
- Roof: Shingle
- Stories Description: Lower 1, Main, Upper 1
- Square Feet: 968
- Sq. Ft. Source: Assessor
- Living Area: 968 Sq. Ft.
- Finished Above Grnd: 968 Sq. Ft.
- Year Built: 1918
- Year Built Source: Assessor
Unit Information
Unit 1
- Bathrooms-Lower: 1
Additional Structures
- Other Structures: Shed
Lot Features
- Lot Size (Acres): 0.09
- Lot Size (Sq. Ft.): 3,914
- Lot Size Source: Assessor
- Lot Dimensions: 28.00 x 0.00
- Zoning: RESIDENTIAL
Financial Considerations
- Price Per Sq. Ft.: $350.21
- Assessment Year: 2026
- School Tax: $3,099
- City/TownTax: $243
- City/TownTax Freq: Annually
- County Tax: $484
- County Tax Freq: Annually
- Tax w/Assessment: $88,640
- Tax Amount: $3,871
- Tax Year: 2025
- Terms: Standard Sale
- Tax Total Finished Sq. Ft.: 968
Disclosures and Reports
- Ownership: Fee Simple
- Inclusions: Washer, Dryer, and Window AC Units
- Lot Number: 50
Listed by Redfin Corporation, Brian John Majeska
Sold by HomeSmart Nexus Realty Group - Blue Bell, Gregory P Linberg

Get Pre-Approved Today
Schools
Schools serving 325 Cottage Ave
School District:Hatboro-Horsham School District
| Name | Grades | Distance |
|---|---|---|
Pennypack El School 130 Spring Avenue, Hatboro, PA 19040 | K-5 | 0.9 mi |
Keith Valley Middle School 227 Meetinghouse Road, Horsham, PA 19044 | 6-8 | 0.4 mi |
Hatboro-Horsham Senior High School 899 Horsham Road, Horsham, PA 19044 | 9-12 | 2.5 mi |
Disclaimer:
School attendance boundaries provided by ATTOM Data Solutions and are for reference only. Contact the school directly to verify enrollment eligibility.
Price & Sales History for 325 Cottage Ave
Date
Details
Price
Change
Source
6/04/2026
Sold
$320,000
-5.6%
MLS
4/30/2026
Listed
$339,000
—
MLS
Disclaimer: Historical sales information is derived from public records provided by the county offices. Information is not guaranteed and should be independently verified.
325 Cottage Avenue, Horsham, PA 19044 (MLS# PAMC2177362) is a Single Family property that was sold at $320,000 on June 04, 2026. Want to learn more about 325 Cottage Avenue? Do you have questions about finding other Single Family real estate for sale in Horsham? You can browse all Horsham real estate or contact a Coldwell Banker agent to request more information.