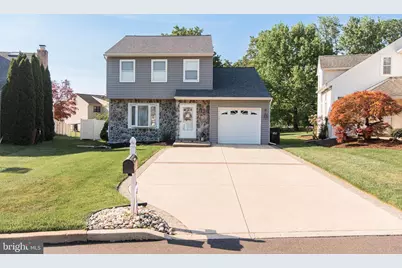
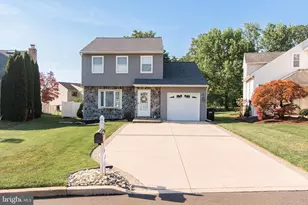
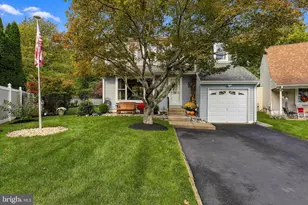
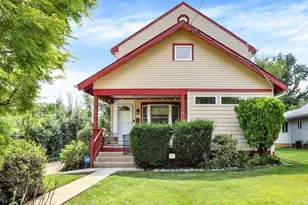
This is a carousel with tiles that activate property listing cards. Use the previous and next buttons to navigate.
1/1
$585,000
This is a carousel with tiles that activate property listing cards. Use the previous and next buttons to navigate.
1/1
Property Description
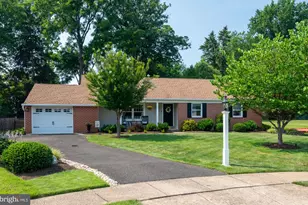
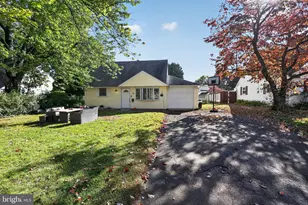
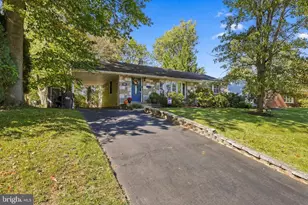
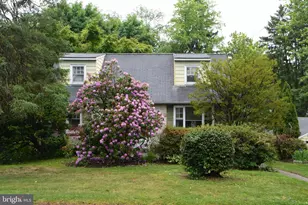
Beautifully maintained and updated colonial tucked away in a desirable Horsham neighborhood! This 3-bedroom, 1.5-bath home offers comfortable living space with a spacious layout perfect for everyday living and entertaining. The first floor boasts an open floor plan connecting the living room and dining room flowing to the open layout kitchen and family room. The family room sits at the back of the house with a bright double window with plenty of natural light and access to the patio. The eat-in-kitchen has plenty of storage with ample cabinet space, granite countertops, over the range microwave, stainless steel appliances-all open to the family room. All this with upgraded flooring throughout the entire first floor of the home. For your convenience the laundry/mud room has access to the garage and a powder room completing this level. On the second level, there are three nicely sized bedrooms. The primary has direct bathroom access and a walk-in closet. As a feature to the second floor, there is a heated additional room that could be used for storage or converted to a fourth bedroom or office. Complementing this area there are pull down stairs to a completely floored attic. As a bonus there is a finished basement ideal for family use. Also, tons of additional storage and a large cedar closet. Outback there is a large trex style deck overlooking a large, completely fenced backyard. Moving to the front of the house you will find a newer concrete 4-car driveway. Upgrades include a roof installed in 2024, and newer HVAC. Conveniently located near parks, shopping, dining, and major routes within the highly regarded Hatboro-Horsham School District. A wonderful opportunity to own a move-in ready home in a fantastic location!
Full Property Details
Full Property Details for 36 Pebble Dr
General
- Sold For: $585,000
- Taxes: $6,242 (2025)
- Status: Closed
- Type: Single Family
- Source: BrightMLSPhilly
- MLS ID: PAMC2180316
- Added to Site: 51 day(s) ago
Rooms
Bathrooms
- Total Bathrooms: 2
- Full Bathrooms: 1
- Half Bathrooms: 1
- Upper Floor Baths: 1
- Upper - Full Baths: 1
- Main Floor Baths: 1
- Main - 1/2 Baths: 1
Bedrooms
- Total Bedrooms: 3
- Bedrooms Upper: 3
Parking
- Garage: Yes
- Garage Spaces: 1
- Total Spaces: 5
- Parking Type: Driveway, Attached Garage, On Street
- Garage Description: Garage - Front Entry, Inside Access
Location
- Area: Horsham Twp (10636)
- Municipality: HORSHAM TWP
- County: MONTGOMERY
- Subdivision: HORSHAMTOWNE
- Driving Directions: GPS
School Information
- School District: Hatboro-Horsham
Heating & Cooling
- Central air: Yes
- Cooling Type: Central A/C
- Cooling Fuel: Electric
- Heating Type: Heat Pump(s)
- Heating Fuel: Electric
- Water Heater: Electric
Utilities
- Sewer: Public Sewer
- Water: Public
Structural Information
- Architectural Style: Colonial
- Structure Type: Detached
- Construction: Vinyl Siding
- Basement: Yes
- Basement Desc.: Fully Finished
- Foundation: Concrete Perimeter
- Stories Description: Main, Upper 1
- Square Feet: 1,601
- Sq. Ft. Source: Assessor
- Living Area: 1,601 Sq. Ft.
- Finished Above Grnd: 1,601 Sq. Ft.
- Year Built: 1986
- Year Built Source: Assessor
Lot Features
- Lot Size (Acres): 0.19
- Lot Size (Sq. Ft.): 8,339
- Lot Size Source: Assessor
- Lot Dimensions: 42.00 x 0.00
- Zoning: RESIDENTIAL
Financial Considerations
- Price Per Sq. Ft.: $342.91
- Assessment Year: 2026
- School Tax: $4,998
- City/TownTax: $393
- City/TownTax Freq: Annually
- County Tax: $780
- County Tax Freq: Annually
- Tax w/Assessment: $142,940
- Tax Amount: $6,242
- Tax Year: 2025
- Terms: Standard Sale
- Tax Total Finished Sq. Ft.: 1601
Disclosures and Reports
- Ownership: Fee Simple
- Exclusions: Garage freezer, mini fridge in basement
- Inclusions: Kitchen Refrigerator, washer and dryer - all in As-Is condition, Ring cameras
- Lot Number: 32
Listed by RE/MAX Keystone, Jennifer Visco
Sold by RE/MAX Signature, Sharon Spognardi-Abaca

Get Pre-Approved Today
Schools
Schools serving 36 Pebble Dr
School District:Hatboro-Horsham School District
| Name | Grades | Distance |
|---|---|---|
Hallowell El School 501 West Moreland Avenue, Horsham, PA 19044 | K-5 | 1.9 mi |
Keith Valley Middle School 227 Meetinghouse Road, Horsham, PA 19044 | 6-8 | 1.8 mi |
Hatboro-Horsham Senior High School 899 Horsham Road, Horsham, PA 19044 | 9-12 | 1.9 mi |
Disclaimer:
School attendance boundaries provided by ATTOM Data Solutions and are for reference only. Contact the school directly to verify enrollment eligibility.
Price & Sales History for 36 Pebble Dr
Date
Details
Price
Change
Source
6/12/2026
Sold
$585,000
6.56%
MLS
5/18/2026
Listed
$549,000
—
MLS
Disclaimer: Historical sales information is derived from public records provided by the county offices. Information is not guaranteed and should be independently verified.
36 Pebble Drive, Horsham, PA 19044 (MLS# PAMC2180316) is a Single Family property that was sold at $585,000 on June 12, 2026. Want to learn more about 36 Pebble Drive? Do you have questions about finding other Single Family real estate for sale in Horsham? You can browse all Horsham real estate or contact a Coldwell Banker agent to request more information.